This is a carousel with tiles that activate property listing cards. Use the previous and next buttons to navigate.
1/1
$514,900
This is a carousel with tiles that activate property listing cards. Use the previous and next buttons to navigate.
1/1
Property Description
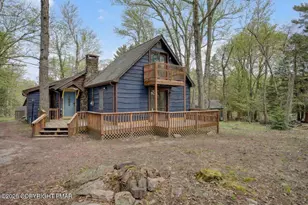
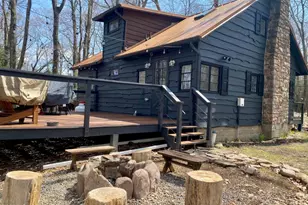
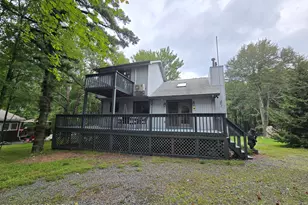
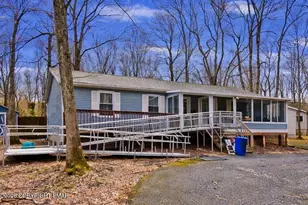
Set in the wooded hills of Lake Harmony, Pennsylvania, 78 Crest Drive is a classic Pocono retreat offering character, flexibility, and year-round appeal in the Split Rock area of Kidder Township. The sale includes two parcels totaling a little over a half acre, providing additional privacy and room to enjoy the mountain setting in one of the most popular lake communities. The home offers 3 bedrooms and 3 full baths, with all three bedrooms located on the main level. The main living area is anchored by a dramatic stone wood-burning fireplace, vaulted ceilings, multiple skylights, hardwood flooring, and warm wood finishes that capture the traditional Pocono aesthetic. The dedicated dining area connects naturally to the kitchen and outdoor living areas. The kitchen features white cabinetry, electric cooking, dishwasher, microwave, refrigerator, and pantry storage. Upstairs, a spacious finished loft overlooks the living area and offers flexible space for an office, reading area, lounge, or recreation. The full lower level expands the usable footprint with a large finished recreation/game room, full bathroom, secondary gas/propane fireplace, and separate laundry, utility, and storage areas. Outdoor living is a major part of the property, with a broad stone patio, hot tub, fenced area, mature trees, and wooded surroundings creating inviting space for relaxing or entertaining throughout the seasons. There is an abundance of driveway/off-street parking for everyday convenience. The property is served by a private well and public sewer and is positioned within a short walk to Lake Harmony, and short distances to Split Rock, Big Boulder, skiing, golf, dining, hiking, and year-round Pocono recreation. 78 Crest Drive combines rustic Pocono character, flexible living space, meaningful seller improvements, two included parcels, and a convenient Lake Harmony location - ready for its next chapter.
Full Property Details
Full Property Details for 78 Crest Dr
General
- Sold For: $514,900
- Taxes: $5,340 (2026)
- Status: Closed
- Type: Single Family
- Source: 2102
- MLS ID: PM-144419
- Added to Site: 44 day(s) ago
Interior
- Number of Rooms: 9
- Interior Features: High Speed Internet, Ceiling Fan(s), Radon Mitigation
- Fireplace: Yes
- Number of Fireplaces: 1
- Fireplace(s): Propane, Wood Burning
- Appliances: Oven, Electric Oven, Range, Electric Range, Refrigerator, Water Heater, Dishwasher, Range Hood, Microwave, Washer, Dryer
- Furnishings: Negotiable
- Flooring: Carpet, Concrete, Hardwood, Tile
Rooms
Bathrooms
- Total Bathrooms: 3
- Full Bathrooms: 3
Bedrooms
- Total Bedrooms: 3
Other Rooms
- Laundry: In Basement
Exterior
- Exterior Features: Barbecue, Outdoor Grill, Fire Pit
- Porch/Patio/Deck: Patio
Parking
- Total Spaces: 4
- Parking: 4
Location
- County: Carbon
- Subdivision: Split Rock
Heating & Cooling
- Air Conditioning: Yes
- Cooling Type: Ceiling Fan(s), Window Unit(s)
- Heating Type: Baseboard, Propane Stove, Wood Stove, Electric, Wood, Fireplace Insert
Utilities
- Sewer: Public Sewer, Sewer Fees
- Water: Well
- Well: Yes
- Cable Available: Yes
- Utility Description: Cable Available, Propane Tank Leased
Structural Information
- Architectural Style: Cape Cod
- Exterior Const.: Wood Siding
- Roof: Asphalt, Shingle
- Stories/Levels: 2
- Square Feet: 2,360
- Sq. Ft. Source: Public Records
- Living Area: 2,360 Sq. Ft.
- Current Bldg. Use: Residential
- Year Built: 1952
Lot Features
- Lot Size (Acres): 0.57
- Lot Size (Sq. Ft.): 24,742.08
- Frontage: Private Road
- Lot Features: Wooded
- Fencing (Description): Back Yard, Split Rail, Wire
Financial Considerations
- Tax Amount: $5,340.7
- Tax Year: 2026
- Terms: Cash, Conventional, FHA, USDA Loan, VA Loan
Disclosures and Reports
- Special Conditions: Standard
- Exclusions: See Exclusion list in documents section.
- Inclusions: Some furniture can be included in the sale. See exclusion list of what is not.
- APN: 33A-21-A20
Listed by Serhant Pennsylvania LLC, Dianne R Altieri
Sold by Bear Mountain Real Estate LLC, Matthew S Dunbar

Get Pre-Approved Today
Schools
Schools serving 78 Crest Dr
School District:Jim Thorpe Area School District
| Name | Grades | Distance |
|---|---|---|
Penn/Kidder Campus 2850 State Route 903, Albrightsville, PA 18210 | PK-8 | 2.8 mi |
Jim Thorpe Area Senior High School 1 Olympian Way, Jim Thorpe, PA 18229 | 9-12 | 14.1 mi |
Disclaimer:
School attendance boundaries provided by ATTOM Data Solutions and are for reference only. Contact the school directly to verify enrollment eligibility.
Price & Sales History for 78 Crest Dr
Date
Details
Price
Change
Source
10/06/2026
Sold
$514,900
—
MLS
8/28/2026
Listed
$514,900
—
MLS
Disclaimer: Historical sales information is derived from public records provided by the county offices. Information is not guaranteed and should be independently verified.
78 Crest Drive, Lake Harmony, PA 18624 (MLS# PM-144419) is a Single Family property that was sold at $514,900 on October 06, 2026. Want to learn more about 78 Crest Drive? Do you have questions about finding other Single Family real estate for sale in Lake Harmony? You can browse all Lake Harmony real estate or contact a Coldwell Banker agent to request more information.