This is a carousel with tiles that activate property listing cards. Use the previous and next buttons to navigate.
1/1
$479,900
This is a carousel with tiles that activate property listing cards. Use the previous and next buttons to navigate.
1/1
Property Description
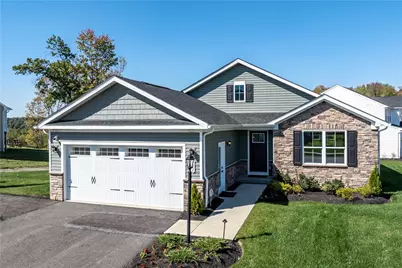
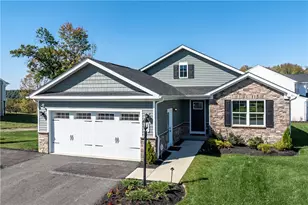
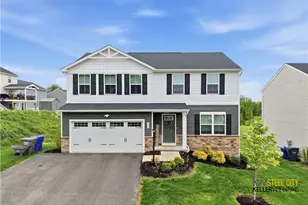
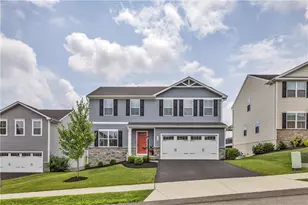
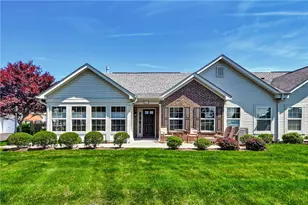
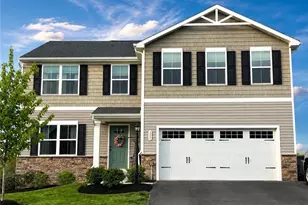
One Level Living by award-winning Ryan Homes. The Dominica Springs was the MODEL home for Arden Wood. Built in the Craftsman Style with all the bells and whistles, all you have to do is unpack & relax! Step inside through the foyer to a bright & open great room, seamlessly flowing into the crisp white kitchen featuring quartz countertops, a tiled backsplash, stainless steel appliances(including gas range), & a spacious island with seating. The dining area extends to a private, no-maintenance COVERED deck, perfect for outdoor enjoyment, and opening to the LEVEL yard!. The Main Floor Primary suite boasts a walk-in closet & en-suite bath with a Roman shower & double vanity for added comfort. Main floor also has two additional bedrooms, full bath, study and laundry room. Enjoy community amenities, including a pool & clubhouse and LAWN CARE. Located in the Seneca Valley School District, this home is just 15 minutes from Cranberry, with easy access to shopping, dining, and major highways.
Full Property Details
Full Property Details for 321 Coughton Cross Dr
General
- Sold For: $479,900
- HOA FEE: $141/month
- Taxes: $263
- Status: Closed
- Type: Single Family
- Source: West_Penn_MLS
- MLS ID: 1762263
- Added to Site: 46 day(s) ago
Interior
- Number of Rooms: 8
- Interior Features: Kitchen Island, Pantry, Window Treatments
- Appliances: Some Gas Appliances, Dishwasher, Disposal, Microwave, Refrigerator, Stove
- Flooring: Laminate, Carpet
Rooms
Bathrooms
- Total Bathrooms: 2
- Full Bathrooms: 2
Bedrooms
- Total Bedrooms: 3
Parking
- Garage: Yes
- Attached garage: Yes
- Total Spaces: 2
- Parking Features: Attached, Garage, Garage Door Opener
Location
- County: Butler
- Subdivision: Arden Wood
- Driving Directions: I-79 to exit 88 Little Creek Rd, R RT 19 N, R Salt Works, R Arden(Arden Wood), R Coughton Cross to 321
School Information
- Elem School District: Seneca Valley
- Midd School District: Seneca Valley
- High School District: Seneca Valley
Heating & Cooling
- Central air: Yes
- Air Conditioning: Yes
- Cooling Type: Central Air, Electric
- Heating Type: Forced Air, Gas
Utilities
- Sewer: Public Sewer
- Water: Public
Structural Information
- Architectural Style: Colonial
- Construction: Stone, Vinyl Siding
- Basement: Yes
- Basement Desc.: Full
- Roof: Composition
- Windows: Multi Pane, Screens, Window Treatments
- Year Built: 2023
- Property Condition: Resale
Lot Features
- Lot Dimensions: 80 x 139 x 99 x 105
Financial Considerations
- Association Fee: $141
- Assoc Fee Freq.: Monthly
- Assessment Amount: $1,520
- Tax Amount: $263
Listing courtesy of Berkshire Hathaway The Preferred Realty
Sold courtesy of Re/Max Select Realty

Get Pre-Approved Today
Schools
Schools serving 321 Coughton Cross Dr
School District:Seneca Valley School District
| Name | Grades | Distance |
|---|---|---|
Connoquenessing Valley Elementary School 300 South Pittsburgh Street, Zelienople, PA 16063 | K-4 | 2.6 mi |
Ryan Gloyer Middle School 122 Seneca School Road, Harmony, PA 16037 | 7-8 | 1.6 mi |
Disclaimer:
School attendance boundaries provided by ATTOM Data Solutions and are for reference only. Contact the school directly to verify enrollment eligibility.
Price & Sales History for 321 Coughton Cross Dr
Date
Details
Price
Change
Source
8/13/2026
Sold
$479,900
—
MLS
7/01/2026
Listed
$479,900
—
MLS
Disclaimer: Historical sales information is derived from public records provided by the county offices. Information is not guaranteed and should be independently verified.
321 Coughton Cross Dr, Lancaster Township, PA 16037 (MLS# 1762263) is a Single Family property that was sold at $479,900 on August 13, 2026. Want to learn more about 321 Coughton Cross Dr? Do you have questions about finding other Single Family real estate for sale in Lancaster Township? You can browse all Lancaster Township real estate or contact a Coldwell Banker agent to request more information.