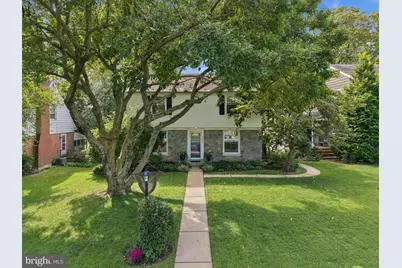
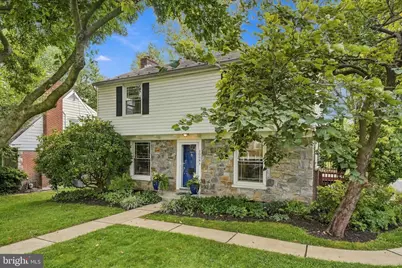
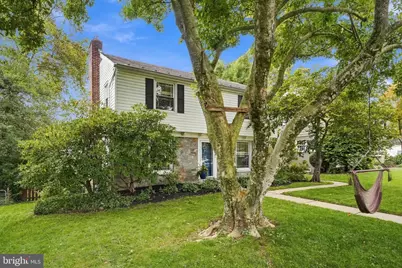
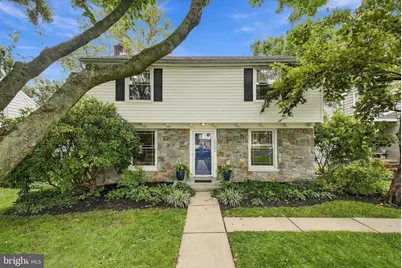
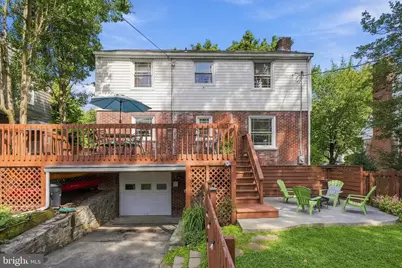
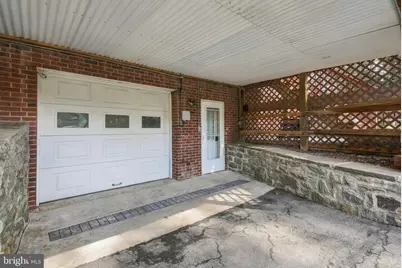
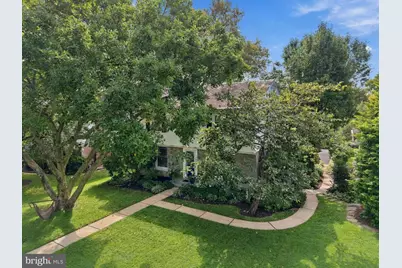
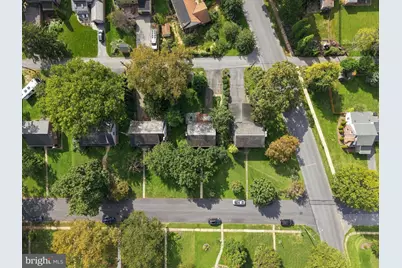
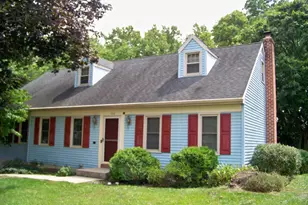
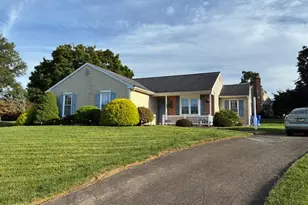
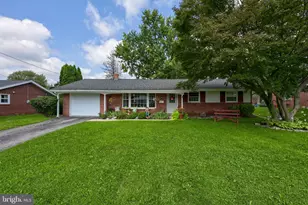
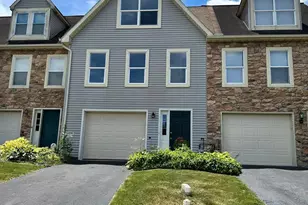
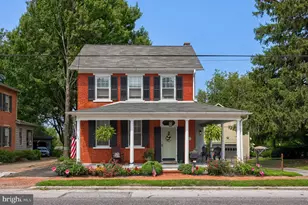
Full Property Details for 1008 Skyline Dr
General
- Price: $439,900
- Taxes: $4,463 (2026)
- Status: Pending
- Type: Single Family
- Source: BrightMLSPhilly
- MLS ID: PALA2096044
- Updated: 10/3/2026
- Added to Site: 6 day(s) ago
Interior
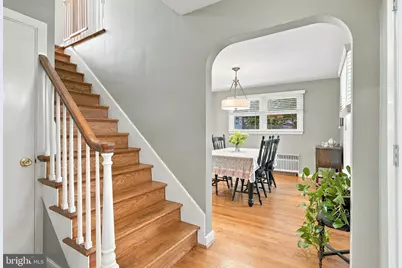
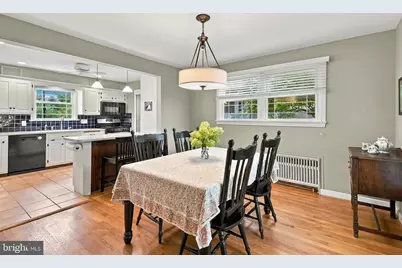
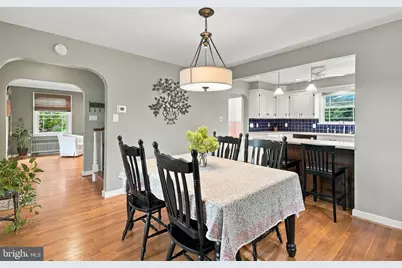
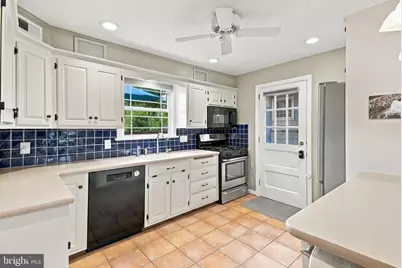
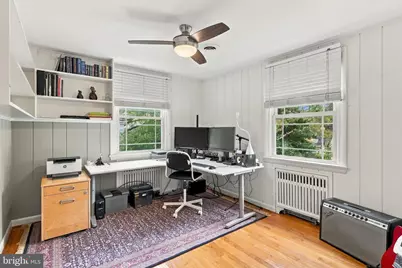
- Interior Features: Breakfast Area, Built-Ins, Formal/Separate Dining Room, Floor Plan - Open, Floor Plan - Traditional, Kitchen - Eat-In, Kitchen - Island
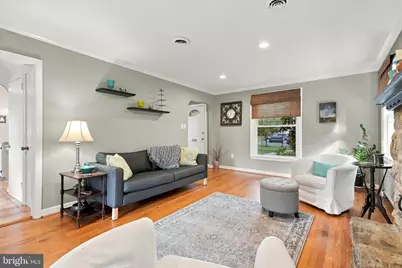
- Fireplace: Yes
- Number of Fireplaces: 1
- Fireplace(s): Insert
- Appliances: Built-In Microwave, Dishwasher, Oven/Range - Gas, Refrigerator
- Flooring: Hardwood
Rooms
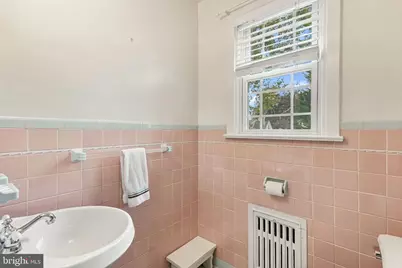
- Total Bathrooms: 2
- Full Bathrooms: 1
- Half Bathrooms: 1
- Upper Floor Baths: 1
- Upper - Full Baths: 1
- Main Floor Baths: 1
- Main - 1/2 Baths: 1
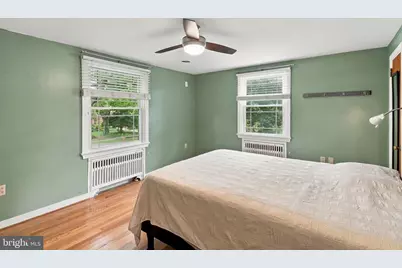
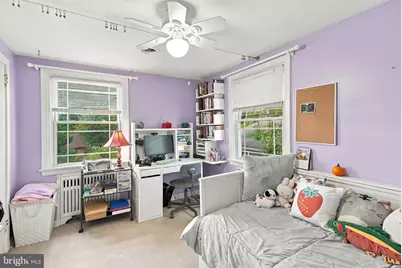
- Total Bedrooms: 4
- Bedrooms Upper: 4
Additional Information
- Security/Safety: Smoke Detector
Exterior
- Exterior Features: Exterior Lighting, Gutter System
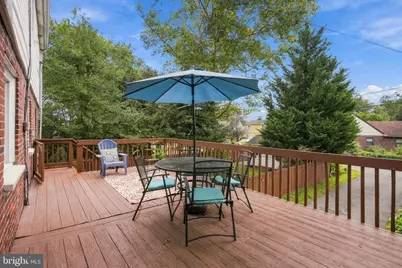
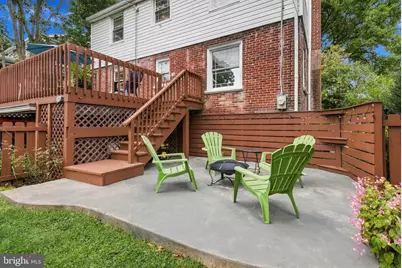
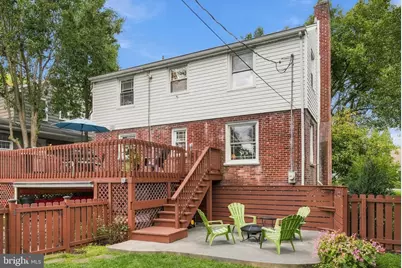
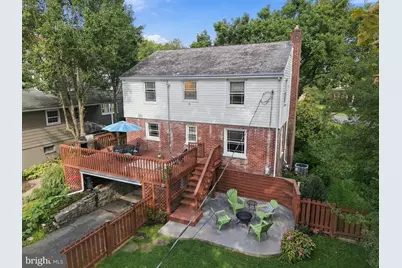
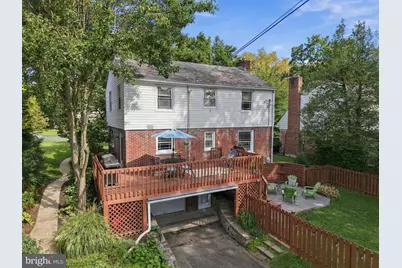
- Porch/Patio/Deck: Deck(s)
Parking
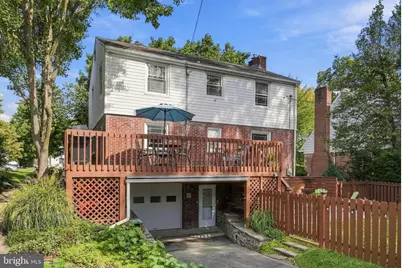
- Garage: Yes
- Garage Spaces: 1
- Total Spaces: 7
- Parking Features: Asphalt Driveway, Paved Driveway, Paved Parking, Private
- Parking Type: Off Street, On Street, Attached Garage, Driveway
- Garage Description: Basement Garage, Garage - Rear Entry, Inside Access
Location
- Area: Manheim Twp (10539)
- Municipality: MANHEIM TWP
- County: LANCASTER
- Subdivision: GRANDVIEW HEIGHTS
- Driving Directions: Pleasure Rd to Oregon Blvd to Right turn on Skyline-home on right
School Information
- School District: Manheim Township
- Middle School: Manheim Township
- High School: Manheim Township
Heating & Cooling
- Central air: Yes
- Cooling Type: Central A/C
- Cooling Fuel: Electric
- Heating Type: Hot Water, Radiator
- Heating Fuel: Natural Gas
- Water Heater: Natural Gas
Utilities
- Sewer: Public Sewer
- Water: Public
- Utility Description: Cable TV Available
Structural Information
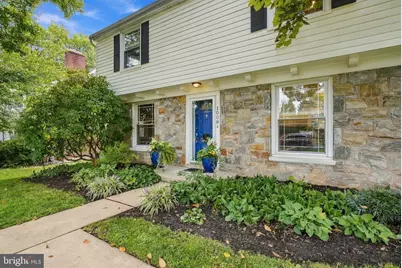
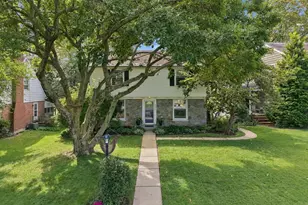
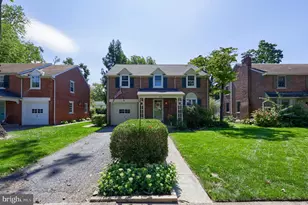
- Architectural Style: Colonial, Traditional
- Structure Type: Detached
- Construction: Aluminum Siding, Masonry, Stick Built, Stone
- Basement: Yes
- Basement Entrance: Yes
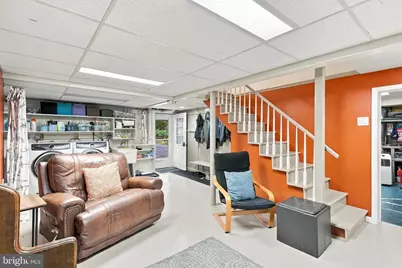
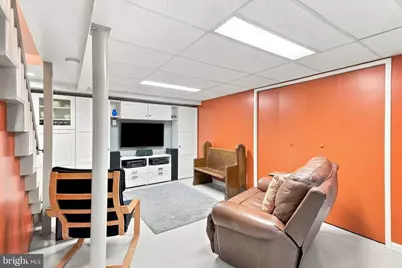
- Basement Desc.: Full, Outside Entrance, Sump Pump, Walkout Level, Partially Finished
- Foundation: Block
- Roof: Slate
- Windows: Insulated, Screens
- Doors: Storm
- Stories Description: Main, Upper 1
- Square Feet: 2,185
- Sq. Ft. Source: Estimated
- Living Area: 2,185 Sq. Ft.
- Finished Above Grnd: 1,885 Sq. Ft.
- Finished Below Grnd: 300 Sq. Ft.
- Year Built: 1952
- Year Built Source: Assessor
- Property Condition: Excellent
Additional Structures
Lot Features
- Lot Size (Acres): 0.23
- Lot Size (Sq. Ft.): 8,712
- Lot Size Source: Assessor
- Lot Dimensions: .23
- Zoning: RESIDENTIAL
Financial Considerations
- Price Per Sq. Ft.: $233.37
- Assessment Year: 2026
- School Tax: $3,354
- City/TownTax: $517
- City/TownTax Freq: Annually
- County Tax: $592
- County Tax Freq: Annually
- Tax w/Assessment: $184,900
- Tax Amount: $4,463
- Tax Year: 2026
- Tax Total Finished Sq. Ft.: 1885
Disclosures and Reports
Listed by LPT Realty, LLC, R. Ashley Brunner and LPT Realty, LLC, Katie Brunner