This is a carousel with tiles that activate property listing cards. Use the previous and next buttons to navigate.
1/45
$80,000
This is a carousel with tiles that activate property listing cards. Use the previous and next buttons to navigate.
1/45
Property Description
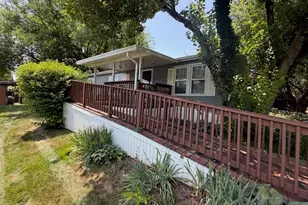
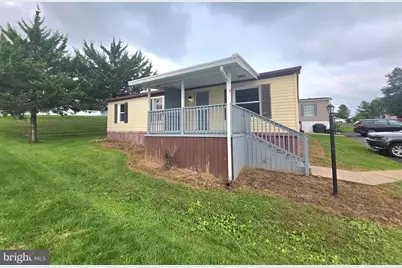
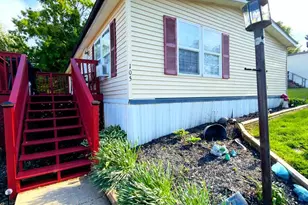
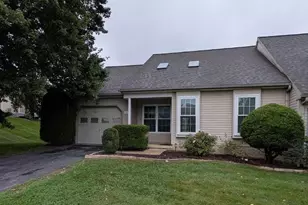
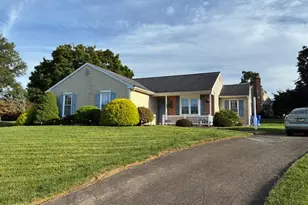
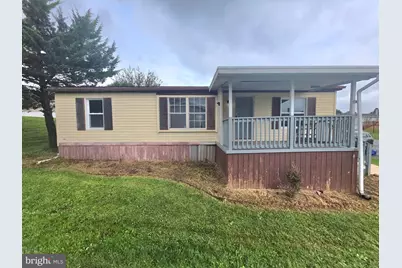
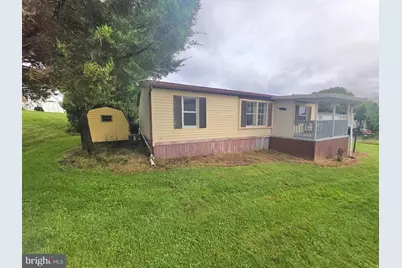
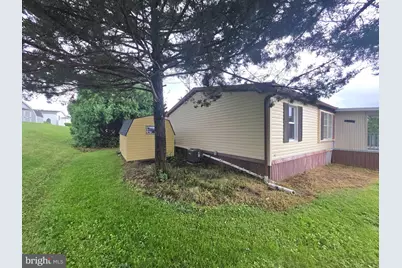
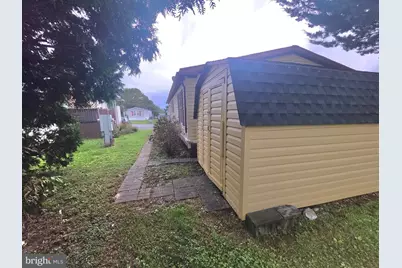
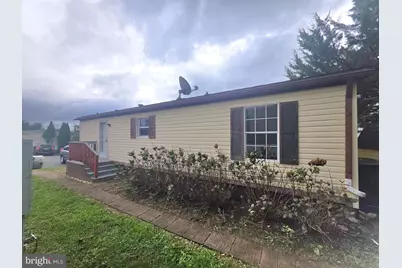
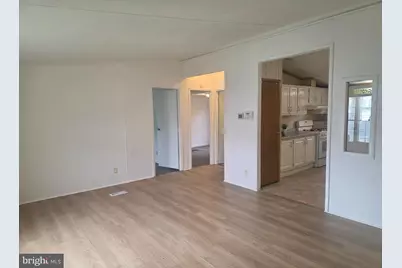
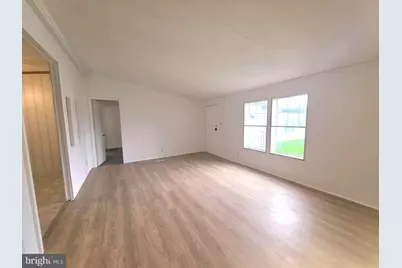
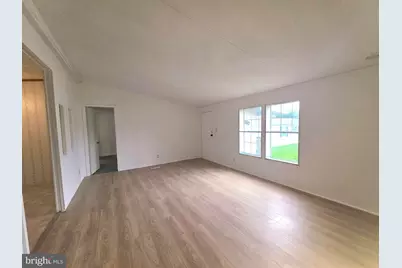
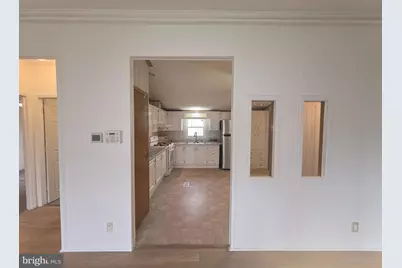
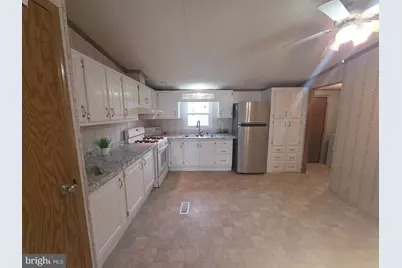
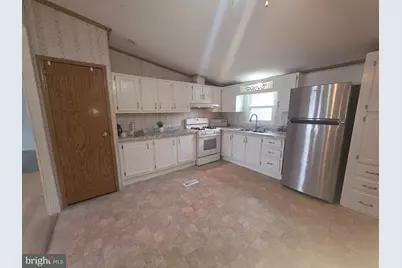
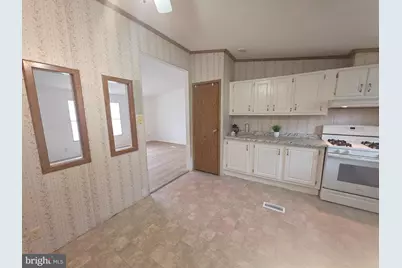
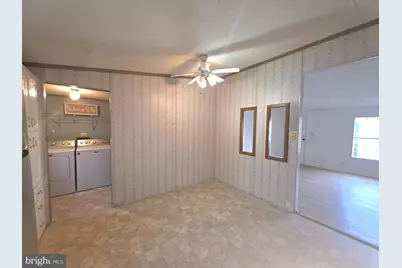
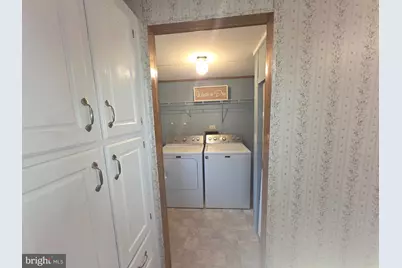
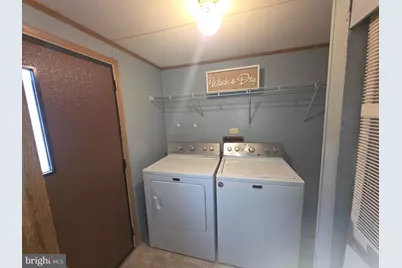
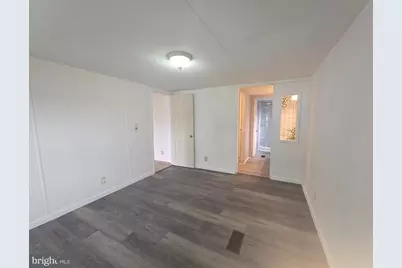
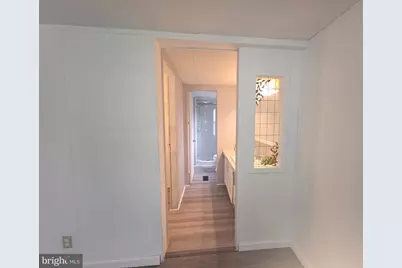
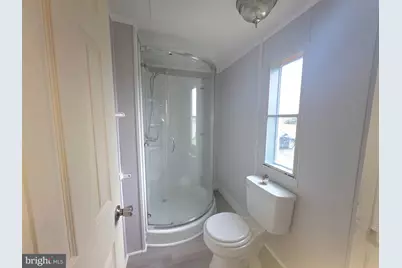
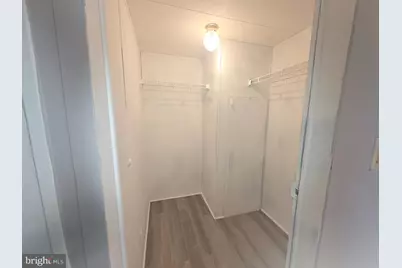
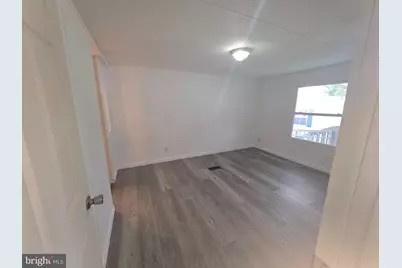
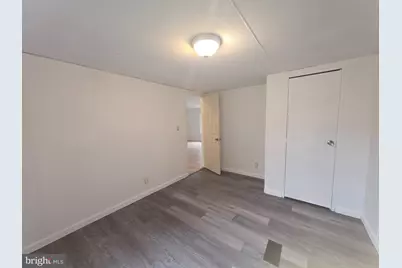
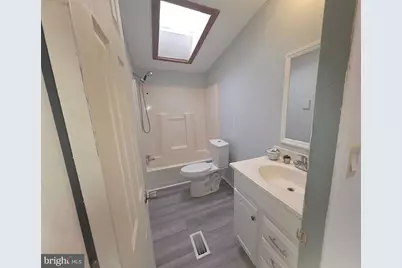
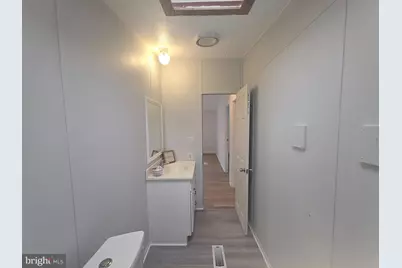
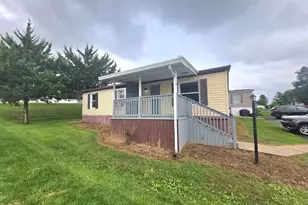
Welcome to this home located in the Pheasant Ridge community in Penn Manor School District. Situated on a quiet, no-outlet street, this home offers low-maintenance, single-level living in a peaceful setting. Built in 1995, this 3 bedroom, 2 bathroom home offers 1,080 sq. ft. of bright, functional living space. Features a central living room, eat-in kitchen, main-floor laundry, and a spacious primary suite complete with a walk-in closet and private full bath. Two additional bedrooms share a full hallway bathroom, perfect for family, guests, or a home office. New kitchen counter tops, flooring throughout, and fresh paint. Enjoy outdoor relaxation on your private, quiet covered deck at the end of the street. Includes dedicated off-street parking. Living in Pheasant Ridge gives you access to a range of neighborhood amenities, including: Community swimming pool & clubhouse, Fitness/recreation center, basketball courts, and playground ("tot lot") Walking paths and common grounds.
Full Property Details
Full Property Details for 101 Jemfield Ct
General
- Price: $80,000
- HOA FEE: $865/month
- Taxes: $751 (2026)
- Status: Active
- Type: Mobile Home
- Source: BrightMLSPhilly
- MLS ID: PALA2096064
- Updated: 9/28/2026
- Added to Site: 9 day(s) ago
Interior
- Interior Features: Combination Kitchen/Dining, Dining Area, Entry Level Bedroom, Family Room Off Kitchen, Kitchen - Eat-In, Kitchen - Table Space, Pantry, Primary Bath(s)
Rooms
Bathrooms
- Total Bathrooms: 2
- Full Bathrooms: 2
- Main Floor Baths: 2
- Main - Full Baths: 2
Bedrooms
- Total Bedrooms: 3
- Bedrooms Main & Up: 3
Additional Information
- Shared Amenities: Basketball Courts, Exercise Room, Fitness Center, Meeting Room, Party Room, Pool - Outdoor, Recreational Center
- Shared Pool: Yes
- Pool: Yes
Exterior
- Exterior Features: Roof Deck
- Porch/Patio/Deck: Porch(es), Deck(s)
Parking
- Total Spaces: 2
- Parking Features: Paved Driveway, Asphalt Driveway
- Parking Type: Off Street
Location
- Area: Manor Twp (10541)
- Municipality: MANOR TWP
- County: LANCASTER
- Subdivision: PHEASANT RIDGE MHP
- Driving Directions: From Lancaster follow Columbia Ave/RT 462 West to Stone Mill Rd. Turn left onto Stone Mill. Turn right onto Doverfield. Turn right onto Greyfield. Turn left onto Jemfield. Property sits on right side of the street.
School Information
- School District: Penn Manor
- High School: Penn Manor H.S.
Community
- Association: Yes
- Assoc. Name: SUN COMMUNITIES
- Assoc. Fees Include: Common Area Maintenance, Pool(s), Recreation Facility, Road Maintenance, Snow Removal, Other
- Pets Allowed: Yes
- Pets: Cats OK, Dogs OK, Number Limit
Heating & Cooling
- Central air: Yes
- Cooling Type: Central A/C
- Cooling Fuel: Electric
- Heating Type: Forced Air
- Heating Fuel: Natural Gas
- Water Heater: Electric
Utilities
- Sewer: Public Sewer
- Water: Public
- Utility Description: Cable TV, Electric Available, Natural Gas Available, Phone, Sewer Available, Water Available
Structural Information
- Architectural Style: Modular/Pre-Fabricated
- Structure Type: Manufactured
- Construction: Frame, Metal Siding
- Roof: Asphalt
- Stories Description: Main
- Square Feet: 1,080
- Sq. Ft. Source: Assessor
- Living Area: 1,080 Sq. Ft.
- Finished Above Grnd: 1,080 Sq. Ft.
- Year Built: 1995
- Year Built Source: Assessor
- Property Condition: Excellent
Manufactured Home
- Dimensions: 27 x 40
Park Information
- Park Information: Pheasant Ridge
Additional Structures
- Other Structures: Shed
Lot Features
- Lot Size Source: Assessor
- Zoning: RESIDENTIAL MOBILE
- Lot Description: Private, SideYard(s)
Financial Considerations
- Price Per Sq. Ft.: $74.07
- Association Fee: $865
- Assoc Fee Freq.: Monthly
- Assessment Year: 2026
- School Tax: $612
- City/TownTax: $40
- City/TownTax Freq: Annually
- County Tax: $99
- County Tax Freq: Annually
- Tax w/Assessment: $30,800
- Tax Amount: $751
- Tax Year: 2026
- Tax Total Finished Sq. Ft.: 1080
Disclosures and Reports
- Ownership: Fee Simple
- Inclusions: Refrigerator, Washer, Dryer
Listed by RE/MAX Evolved, Dana Guyer
Get Pre-Approved Today
Schools
Schools serving 101 Jemfield Ct
School District:Penn Manor School District
| Name | Grades | Distance |
|---|---|---|
Hambright El School 3000 Charlestown Road, Lancaster, PA 17603 | K-6 | 2.4 mi |
Manor Middle School 2950 Charlestown Road, Lancaster, PA 17603 | 7-8 | 2.3 mi |
Penn Manor High School East Cottage Avenue, Millersville, PA 17551 | 9-12 | 2 mi |
Disclaimer:
School attendance boundaries provided by ATTOM Data Solutions and are for reference only. Contact the school directly to verify enrollment eligibility.
Price & Sales History for 101 Jemfield Ct
Date
Details
Price
Change
Source
9/28/2026
Listed
$80,000
—
MLS
Disclaimer: Historical sales information is derived from public records provided by the county offices. Information is not guaranteed and should be independently verified.

Tax History
Tax History for 101 Jemfield Ct
Year
Property Taxes
Change
Tax Assessment
Change
2025
$699
4%
$30,800
—
2024
$673
2%
$30,800
—
2023
$660
—
$30,800
—
2022
$660
3%
$30,800
—
2021
$643
—
$30,800
—
2020
$643
3%
$30,800
—
2019
$625
-15%
$30,800
—
2018
$738
-1%
$30,800
—
2017
$745
6%
$30,700
—
2016
$706
2%
$30,700
—
2015
$694
2%
$30,700
—
2014
$683
—
$30,700
—
Disclaimer: Historical tax information is derived from public records provided by the county offices. Information is not guaranteed and should be independently verified.
Estimate the Cost
Estimate the Cost for 101 Jemfield Ct
101 Jemfield Court, Lancaster, PA 17603 (MLS# PALA2096064) is a Mobile Home property with 3 bedrooms and 2 full bathrooms. 101 Jemfield Court is currently listed for $80,000 and was received on September 28, 2026. Want to learn more about 101 Jemfield Court? Do you have questions about finding other Mobile Home real estate for sale in Lancaster? You can browse all Lancaster real estate or contact a Coldwell Banker agent to request more information.