
This is a carousel with tiles that activate property listing cards. Use the previous and next buttons to navigate.
1/1
$530,000
This is a carousel with tiles that activate property listing cards. Use the previous and next buttons to navigate.
1/1
Property Description
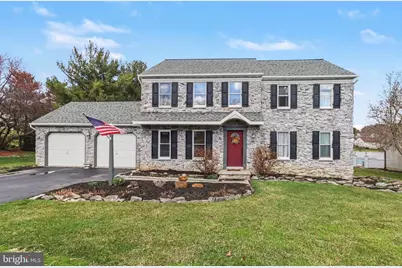
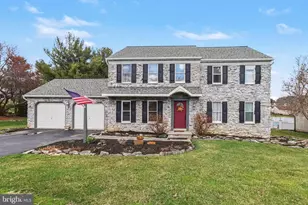
Nestled in the charming Shadowstone Manor, this exquisite Colonial home offers a perfect blend of comfort and elegance. Built in 1989, this well-maintained residence boasts 2,352 square feet of inviting living space, ideal for creating lasting memories. Step inside to discover the warmth of hardwood flooring that flows throughout the main living areas. The heart of the home features a cozy gas fireplace, perfect for gathering around on chilly evenings. Natural light pours in through the skylights, illuminating the spacious layout and enhancing the welcoming atmosphere. The kitchen is designed for both functionality and style, providing ample space for culinary adventures. With three generous bedrooms, including a master suite with an en-suite bath, there's plenty of room for relaxation and privacy. The additional half bath is perfect for guests, ensuring convenience for all. Outside, the expansive 0.47-acre lot offers a personal oasis with a stunning pool, ideal for summer gatherings or tranquil afternoons. The unfinished basement presents an opportunity for customization, allowing you to create the perfect space tailored to your needs. With off-street parking and excellent property condition, this home is ready for you to move in and make it your own. Experience the charm and comfort of Shadowstone Manor-your dream home awaits!
Full Property Details
Full Property Details for 1014 Shadowstone Dr
General
- Sold For: $530,000
- Taxes: $6,227 (2025)
- Status: Closed
- Type: Single Family
- Source: BrightMLSPhilly
- MLS ID: PALA2081644
- Added to Site: 114 day(s) ago
Interior
- Number of Rooms: 11
- Rooms/Areas: Living Room, Dining Room, Bedroom 2, Bedroom 3, Kitchen, Den, Bedroom 1, Office, Bathroom 1, Bathroom 2, Half Bath
- Interior Features: Skylight(s)
- Fireplace: Yes
- Number of Fireplaces: 1
- Fireplace(s): Gas/Propane
- Flooring: Hardwood
Rooms
Bathrooms
- Total Bathrooms: 3
- Full Bathrooms: 2
- Half Bathrooms: 1
- Upper Floor Baths: 2
- Upper - Full Baths: 2
- Main Floor Baths: 1
- Main - 1/2 Baths: 1
Bedrooms
- Total Bedrooms: 3
- Bedrooms Upper: 3
Additional Information
- Pool: Yes
- Private Pool: Yes
- Pool Description: Saltwater
Parking
- Garage: Yes
- Garage Spaces: 2
- Total Spaces: 2
- Parking Type: Attached Garage, Driveway
- Garage Description: Garage Door Opener, Inside Access
Location
- Area: Millersville Boro (10544)
- Municipality: MILLERSVILLE BORO
- County: LANCASTER
- Subdivision: SHADOWSTONE MANOR
- Driving Directions: Follow US-30 W to Centerville Rd in East Hempfield Township. Take the Centerville Rd exit from US-30 W 8 min (7.5 mi) Take Hempland Rd and N Donerville Rd to Shadowstone Dr in Manor Township 10 min (4.8 mi)
School Information
- School District: Penn Manor
- Elementary School: Central Manor
- Middle School: Manor
- High School: Penn Manor H.S.
Community
- Pets Allowed: Yes
- Pets: No Pet Restrictions
Heating & Cooling
- Central air: Yes
- Cooling Type: Central A/C
- Cooling Fuel: Electric
- Heating Type: Forced Air
- Heating Fuel: Natural Gas
- Water Heater: Electric
Utilities
- Sewer: Public Sewer
- Water: Well
- Utility Description: Cable TV
Structural Information
- Architectural Style: Colonial
- Structure Type: Detached
- Construction: Asphalt, Stone
- Basement: Yes
- Basement Desc.: Unfinished
- Foundation: Slab
- Walls/Ceilings: Dry Wall
- Stories Description: Main, Upper 1
- Square Feet: 3,444
- Sq. Ft. Source: Estimated
- Living Area: 2,352 Sq. Ft.
- Finished Above Grnd: 2,352 Sq. Ft.
- Basement Finished: 0%
- Year Built: 1989
- Year Built Source: Estimated
- Property Condition: Excellent
Lot Features
- Lot Size (Acres): 0.47
- Lot Size (Sq. Ft.): 20,473
- Lot Size Source: Estimated
- Zoning: RESIDENTIAL
Financial Considerations
- Price Per Sq. Ft.: $232.57
- Assessment Year: 2025
- School Tax: $5,101
- County Tax: $776
- County Tax Freq: Annually
- Tax w/Assessment: $266,800
- Tax Amount: $6,227
- Tax Year: 2025
- Terms: Standard Sale
- Tax Total Finished Sq. Ft.: 2352
Disclosures and Reports
- Ownership: Fee Simple
- Inclusions: Washer, Dryer, Fridge, Stove, New Pool Gazebo, Pool/Patio furniture
Get Pre-Approved Today
Schools
Schools serving 1014 Shadowstone Dr
School District:Penn Manor School District
| Name | Grades | Distance |
|---|---|---|
Central Manor El School 3717 Blue Rock Road, Washington Boro, PA 17582 | K-6 | 2.1 mi |
Manor Middle School 2950 Charlestown Road, Lancaster, PA 17603 | 7-8 | 0.9 mi |
Penn Manor High School East Cottage Avenue, Millersville, PA 17551 | 9-12 | 1.8 mi |
Disclaimer:
School attendance boundaries provided by ATTOM Data Solutions and are for reference only. Contact the school directly to verify enrollment eligibility.
Price & Sales History for 1014 Shadowstone Dr
Date
Details
Price
Change
Source
5/18/2026
Sold
$530,000
-3.11%
MLS
4/09/2026
Price Reduced
$547,000
-3.87%
MLS
3/21/2026
Listed
$569,000
—
MLS
Disclaimer: Historical sales information is derived from public records provided by the county offices. Information is not guaranteed and should be independently verified.
1014 Shadowstone Drive, Lancaster, PA 17603 (MLS# PALA2081644) is a Single Family property that was sold at $530,000 on May 18, 2026. This property was sold by Samia "Sam" Kreiser from our Lancaster Office.Want to learn more about 1014 Shadowstone Drive? Do you have questions about finding other Single Family real estate for sale in Lancaster? You can browse all Lancaster real estate or contact a Coldwell Banker agent to request more information.