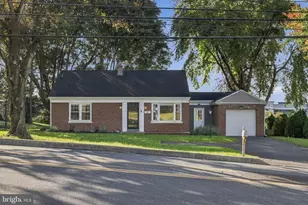
Full Property Details for 1024 Skyline Dr
General
- Sold For: $445,000
- Taxes: $3,827 (2026)
- Status: Closed
- Type: Single Family
- Source: BrightMLSPhilly
- MLS ID: PALA2091386
- Added to Site: 95 day(s) ago
Interior
- Interior Features: Breakfast Area, Built-Ins, Bathroom - Tub Shower, Crown Moldings, Dining Area, Family Room Off Kitchen, Floor Plan - Traditional, Recessed Lighting, Walk-in Closet(s), Wood Floors, Upgraded Countertops
- Fireplace: Yes
- Number of Fireplaces: 1
- Fireplace(s): Brick, Wood
- Flooring: Ceramic Tile, Hardwood, Tile/Brick, Wood
Rooms
- Total Bathrooms: 2
- Full Bathrooms: 1
- Half Bathrooms: 1
- Upper Floor Baths: 1
- Upper - Full Baths: 1
- Main Floor Baths: 1
- Main - 1/2 Baths: 1
- Total Bedrooms: 3
- Bedrooms Upper: 3
Additional Information
Exterior
- Porch/Patio/Deck: Patio(s)
Parking
- Garage: Yes
- Garage Spaces: 1
- Total Spaces: 5
- Parking Type: Attached Garage, Driveway, Off Street, On Street
- Garage Description: Covered Parking, Garage - Rear Entry, Inside Access, Oversized
Location
- Area: Manheim Twp (10539)
- Municipality: MANHEIM TWP
- County: LANCASTER
- Subdivision: GRANDVIEW HEIGHTS
- Driving Directions: GPS
School Information
- School District: Manheim Township
Heating & Cooling
- Central air: Yes
- Cooling Type: Central A/C
- Cooling Fuel: Electric
- Heating Type: Heat Pump(s), Hot Water, Radiator, Wall Unit, Zoned
- Heating Fuel: Natural Gas, Electric
- Water Heater: Natural Gas
Utilities
- Sewer: Public Sewer
- Water: Public
Structural Information
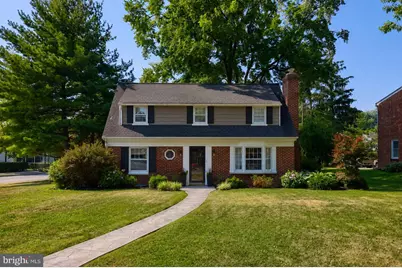
- Architectural Style: Cape Cod, Craftsman, Traditional
- Structure Type: Detached
- Construction: Block, Brick, Brick Front, Cast Iron Plumbing, Concrete, Copper Plumbing, CPVC/PVC, Masonry, Vinyl Siding
- Basement: Yes
- Basement Desc.: Improved, Interior Access, Poured Concrete
- Foundation: Block
- Roof: Asphalt
- Walls/Ceilings: Block Walls, Dry Wall, Plaster Walls, Vaulted Ceiling
- Windows: Double Pane, Insulated, Vinyl Clad, Wood Frame
- Stories Description: Main, Upper 1
- Square Feet: 1,305
- Sq. Ft. Source: Estimated
- Living Area: 1,305 Sq. Ft.
- Finished Above Grnd: 1,305 Sq. Ft.
- Year Built: 1954
- Year Built Source: Assessor
- Property Condition: Excellent, Very Good
Lot Features
- Lot Size (Acres): 0.27
- Lot Size (Sq. Ft.): 11,761
- Lot Size Source: Assessor
- Zoning: RESIDENTIAL
- Lot Description: Corner, Front Yard, Landscaping, Level, Premium, Private, Rear Yard
- Fencing (Description): Wood
Financial Considerations
- Price Per Sq. Ft.: $287.36
- Assessment Year: 2026
- School Tax: $2,856
- City/TownTax: $453
- City/TownTax Freq: Annually
- County Tax: $519
- County Tax Freq: Annually
- Tax w/Assessment: $162,000
- Tax Amount: $3,827
- Tax Year: 2026
- Terms: Standard Sale
- Tax Total Finished Sq. Ft.: 1122
Disclosures and Reports
Listed by Berkshire Hathaway HomeServices Homesale Realty, Tyler Stoltz
Sold by Keller Williams Elite, Amy Harris and Keller Williams Elite, Marilyn R Berger Shank