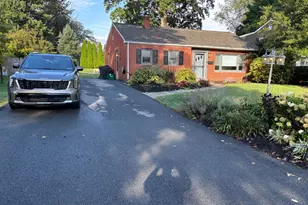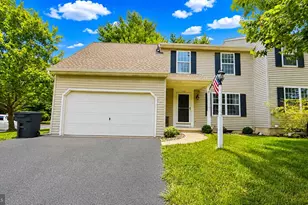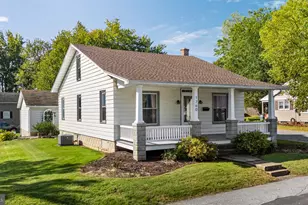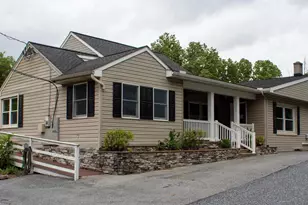

This is a carousel with tiles that activate property listing cards. Use the previous and next buttons to navigate.
1/1
$345,000
This is a carousel with tiles that activate property listing cards. Use the previous and next buttons to navigate.
1/1
Property Description
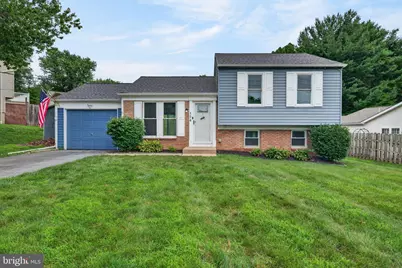
Renovated 3-bedroom, 2-bath split-level in Penn Manor School District offering nearly 1,300 finished square feet of living space. The beautifully updated interior features luxury vinyl plank flooring throughout, replacement windows and doors, crown molding, fresh paint, updated lighting and ceiling fans, and renovated bathrooms. The updated kitchen showcases a large stainless steel sink, tile backsplash, new garbage disposal, and stainless steel appliances including a newer refrigerator. Additional improvements include a renovated garage and a spacious paver patio, perfect for relaxing or entertaining. Enjoy added peace of mind with major updates including a new roof (2022), gutters (2022), high-efficiency HVAC system (2023), water heater (2019), and a quiet garage door opener with keypad entry. Enjoy the extensive upgrades with this move-in ready home. Schedule your private showing today!
Full Property Details
Full Property Details for 104 Kent Rd
General
- Sold For: $345,000
- Taxes: $2,680 (2026)
- Status: Closed
- Type: Single Family
- Source: BrightMLSPhilly
- MLS ID: PALA2091992
- Added to Site: 37 day(s) ago
Interior
- Number of Rooms: 8
- Rooms/Areas: Living Room, Bedroom 2, Bedroom 3, Kitchen, Family Room, Bedroom 1, Bathroom 1, Bathroom 2
- Interior Features: Dining Area, Kitchen - Eat-In, Built-Ins, Ceiling Fan(s), Combination Kitchen/Dining, Crown Moldings, Floor Plan - Open, Window Treatments
- Appliances: Dishwasher, Built-In Microwave, Oven/Range - Electric, Refrigerator, Stainless Steel Appliances
- Flooring: Luxury Vinyl Plank, Vinyl, Tile/Brick
Rooms
Bathrooms
- Total Bathrooms: 2
- Full Bathrooms: 2
- Main Floor Baths: 1
- Main - Full Baths: 1
- Lower Floor Baths: 1
- Lower - Full Baths: 1
Bedrooms
- Total Bedrooms: 3
- Bedrooms Lower: 1
- Bedrooms Main & Up: 2
Additional Information
- Shared Amenities: None
- Security/Safety: Smoke Detector
Exterior
- Exterior Features: Gutter System
- Porch/Patio/Deck: Patio(s)
Parking
- Garage: Yes
- Garage Spaces: 1
- Total Spaces: 1
- Parking Features: Paved Driveway
- Parking Type: Attached Garage
- Garage Description: Garage - Front Entry, Inside Access, Oversized
Location
- Area: Manor Twp (10541)
- Municipality: MANOR TWP
- County: LANCASTER
- Subdivision: SPRING MANOR
- Driving Directions: Take RT-30 to Roherstown Rd Exit. Take Roherstown Rd (741) south. Turn right onto W Fairway dr, then left onto Joseph Rd. Turn right onto Kent Rd, home is on left side.
School Information
- School District: Penn Manor
- Elementary School: Hambright
- Middle School: Manor
- High School: Penn Manor H.S.
Community
- Assoc. Fees Include: None
Heating & Cooling
- Central air: Yes
- Cooling Type: Central A/C
- Cooling Fuel: Electric
- Heating Type: Energy Star Heating System, Heat Pump - Electric BackUp
- Heating Fuel: Electric
- Water Heater: Electric
Utilities
- Sewer: Public Sewer
- Water: Public
Structural Information
- Architectural Style: Split Level
- Structure Type: Detached
- Construction: Aluminum Siding, Stick Built
- Basement: Yes
- Basement Desc.: Fully Finished, Heated, Windows, Daylight, Full
- Foundation: Concrete Perimeter
- Roof: Architectural Shingle
- Windows: ENERGY STAR Qualified, Energy Efficient, Replacement
- Doors: ENERGY STAR Qualified Door(s), Storm, Sliding Glass
- Stories Description: Lower 1, Main
- Square Feet: 1,296
- Sq. Ft. Source: Estimated
- Living Area: 1,296 Sq. Ft.
- Finished Above Grnd: 864 Sq. Ft.
- Finished Below Grnd: 432 Sq. Ft.
- Year Built: 1976
- Year Built Source: Estimated
- Property Condition: Very Good
Unit Information
Unit 1
- Bathrooms-Lower: 1
- Bedrooms-Lower: 1
Additional Structures
- Other Structures: Shed
Lot Features
- Lot Size (Acres): 0.2
- Lot Size (Sq. Ft.): 8,712
- Lot Size Source: Estimated
- Lot Dimensions: 104' x 118' x 29' x 117'
- Zoning: RESIDENTIAL
- Lot Description: Cleared
Financial Considerations
- Price Per Sq. Ft.: $399.31
- Assessment Year: 2206
- School Tax: $2,168
- County Tax: $363
- County Tax Freq: Annually
- Tax w/Assessment: $113,400
- Tax Amount: $2,680
- Tax Year: 2026
- Terms: Standard Sale
Disclosures and Reports
- Ownership: Fee Simple
- Inclusions: Refrigerator, Washer, Dryer
Get Pre-Approved Today
Schools
Schools serving 104 Kent Rd
School District:Penn Manor School District
| Name | Grades | Distance |
|---|---|---|
Hambright El School 3000 Charlestown Road, Lancaster, PA 17603 | K-6 | 1.3 mi |
Manor Middle School 2950 Charlestown Road, Lancaster, PA 17603 | 7-8 | 1.2 mi |
Penn Manor High School East Cottage Avenue, Millersville, PA 17551 | 9-12 | 1.7 mi |
Disclaimer:
School attendance boundaries provided by ATTOM Data Solutions and are for reference only. Contact the school directly to verify enrollment eligibility.
Price & Sales History for 104 Kent Rd
Date
Details
Price
Change
Source
8/06/2026
Sold
$345,000
—
MLS
7/23/2026
Price Increased
$345,000
3.02%
MLS
7/22/2026
Listed
$334,900
—
MLS
Disclaimer: Historical sales information is derived from public records provided by the county offices. Information is not guaranteed and should be independently verified.
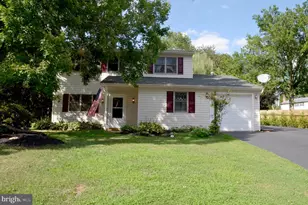
104 Kent Road, Lancaster, PA 17603 (MLS# PALA2091992) is a Single Family property that was sold at $345,000 on August 06, 2026. This property was listed by David Wissler Team from our Lancaster Office.Want to learn more about 104 Kent Road? Do you have questions about finding other Single Family real estate for sale in Lancaster? You can browse all Lancaster real estate or contact a Coldwell Banker agent to request more information.