Full Property Details for 1059 Hunters Path
General
- Price: $808,900
- HOA FEE: $42/month
- HOA FEE FREQ.: Annually
- Taxes: $10,380 (2026)
- Status: Active
- Type: Single Family
- Source: BrightMLSPhilly
- MLS ID: PALA2095990
- Updated: 10/5/2026
- Added to Site: 2 day(s) ago
Interior
- Number of Rooms: 16
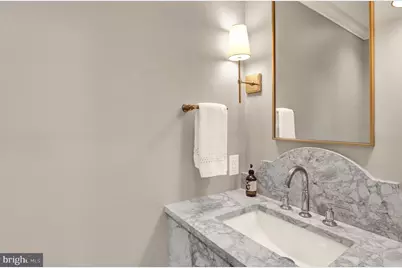
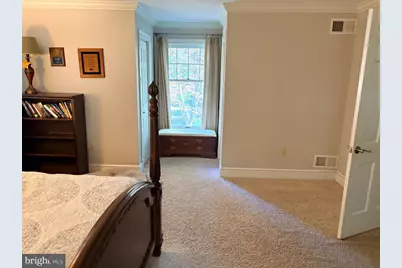
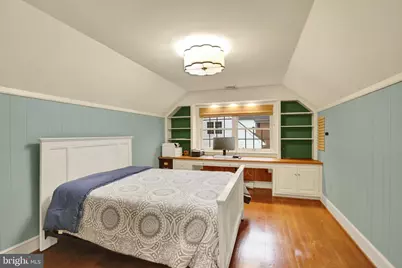
- Rooms/Areas: Living Room, Dining Room, Primary Bedroom, Bedroom 2, Bedroom 3, Kitchen, Family Room, Bedroom 1, Laundry, Mud Room, Bathroom 1, Bonus Room, Primary Bathroom, Half Bath
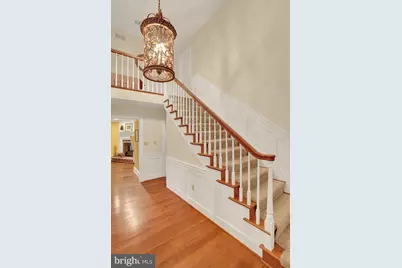
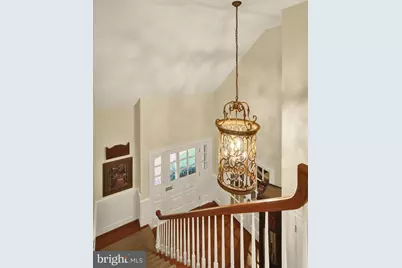
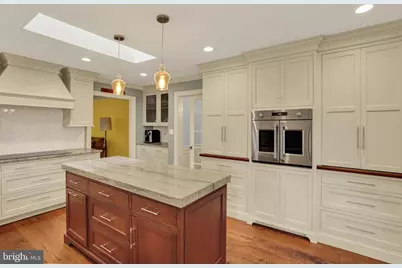
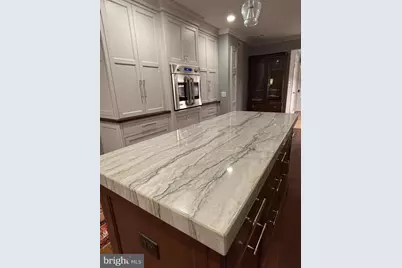
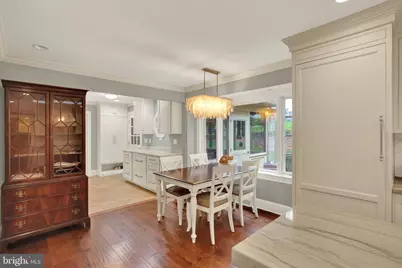
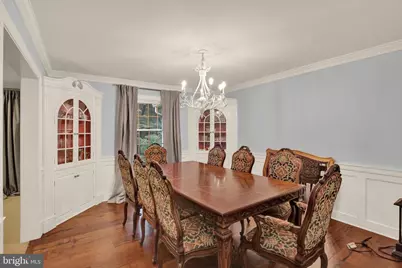
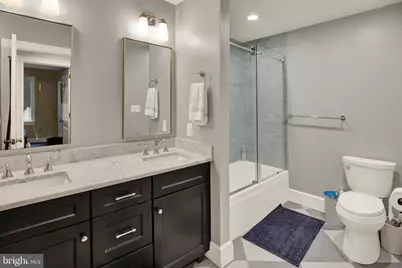
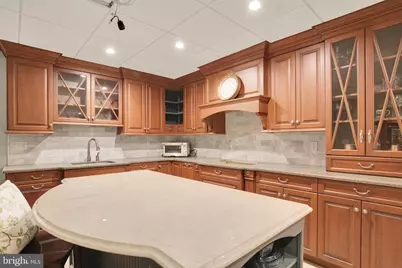
- Interior Features: Bathroom - Soaking Tub, Bathroom - Walk-In Shower, Built-Ins, Carpet, Ceiling Fan(s), Chair Railings, Combination Kitchen/Dining, Crown Moldings, Dining Area, Entry Level Bedroom, Floor Plan - Traditional, Formal/Separate Dining Room, Kitchen - Eat-In, Kitchen - Island, Kitchen - Table Space, Kitchenette, Primary Bath(s), Recessed Lighting, Upgraded Countertops, Wainscotting, Water Treat System, Window Treatments, Wood Floors
- Fireplace: Yes
- Number of Fireplaces: 2
- Fireplace(s): Wood
- Appliances: Air Cleaner, Cooktop, Dishwasher, Disposal, Dryer - Front Loading, Exhaust Fan, Oven - Wall, Refrigerator, Range Hood, Stainless Steel Appliances, Washer - Front Loading, Water Conditioner - Owned, Water Heater
- Flooring: Carpet, Hardwood, Luxury Vinyl Plank
Rooms
- Total Bathrooms: 4
- Full Bathrooms: 2
- Half Bathrooms: 2
- Upper Floor Baths: 1
- Upper - Full Baths: 1
- Main Floor Baths: 3
- Main - Full Baths: 1
- Main - 1/2 Baths: 2
- Total Bedrooms: 4
- Bedrooms Upper: 3
- Bedrooms Main & Up: 1
Exterior
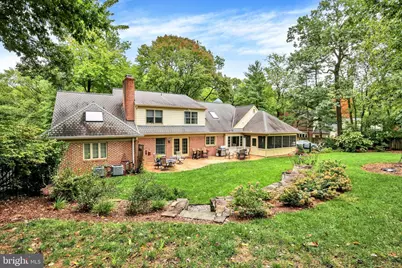
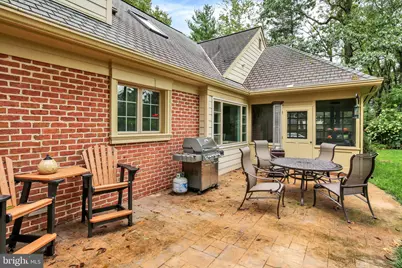
- Porch/Patio/Deck: Patio(s)
Parking
- Garage: Yes
- Garage Spaces: 2
- Total Spaces: 7
- Parking Type: Attached Garage, Driveway, Off Street, On Street
- Garage Description: Additional Storage Area, Garage - Side Entry, Oversized
Location
- Area: East Hempfield Twp (10529)
- Municipality: EAST HEMPFIELD TWP
- County: LANCASTER
- Subdivision: GETZ'S WOODS
- Driving Directions: Driving west on Harrisburg Pike turn left on Centerville Road. Make a left into Getz's Woods community and the property is on the right.
- Location Details: Suburban
School Information
- School District: Hempfield
- Elementary School: Centerville
- Middle School: Centerville
- High School: Hempfield
Community
- Association: Yes
- Assoc. Name: GETZ'S WOODS
- Assoc. Fees Include: Other, Common Area Maintenance
- Pets Allowed: Yes
- Pets: No Pet Restrictions
Heating & Cooling
- Central air: Yes
- Cooling Type: Central A/C
- Cooling Fuel: Electric
- Heating Type: Forced Air, Baseboard - Electric, Radiant
- Heating Fuel: Natural Gas, Electric
- Water Heater: Natural Gas
Utilities
- Sewer: Public Sewer
- Water: Public
- Utility Description: Cable TV Available
Structural Information
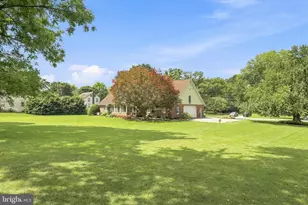
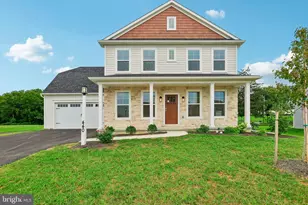
- Architectural Style: Cape Cod
- Structure Type: Detached
- Construction: Brick, Cedar, Masonry
- Basement: Yes
- Basement Desc.: Partially Finished
- Foundation: Crawl Space
- Roof: Composite, Shingle
- Windows: Insulated, Screens
- Doors: French
- Stories Description: Main, Upper 1
- Square Feet: 4,520
- Sq. Ft. Source: Estimated
- Living Area: 4,520 Sq. Ft.
- Finished Above Grnd: 3,326 Sq. Ft.
- Finished Below Grnd: 1,194 Sq. Ft.
- Year Built: 1987
- Year Built Source: Estimated
- Property Condition: Good
Lot Features
- Property View: Street, Trees/Woods
- Lot Size (Acres): 0.57
- Lot Size (Sq. Ft.): 24,829
- Lot Size Source: Estimated
- Street/Road Desc.: Black Top
- Zoning: RESIDENTIAL
- Lot Description: Front Yard, Landscaping, Private, Rear Yard
- Fencing (Description): Partially, Aluminum
Financial Considerations
- Price Per Sq. Ft.: $243.21
- Association Fee: $500
- Assoc Fee Freq.: Annually
- Assessment Year: 2018
- School Tax: $8,326
- City/TownTax: $659
- City/TownTax Freq: Annually
- County Tax: $1,395
- County Tax Freq: Annually
- Tax w/Assessment: $436,000
- Tax Amount: $10,380
- Tax Year: 2026
Disclosures and Reports
- Ownership: Fee Simple
- Exclusions: Chest Freezer, Garden/yard ornaments
- Inclusions: Washer, Dryer, Built-in Refrigerator, Upright Freezer, Window Treatments
Listed by Berkshire Hathaway HomeServices Homesale Realty, Douglas E. Smith