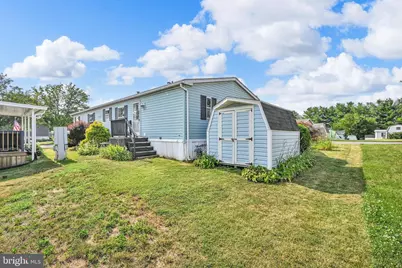
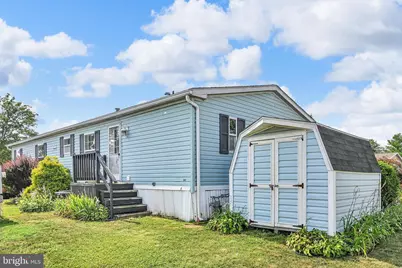
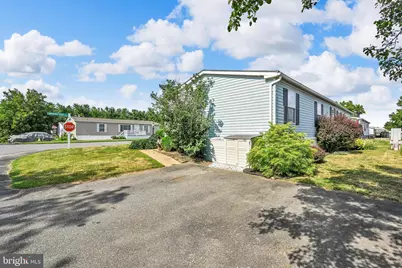
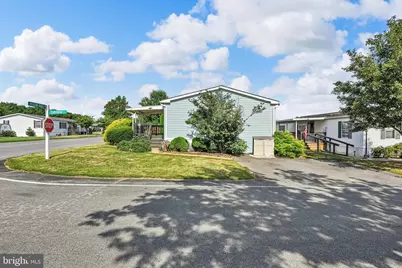
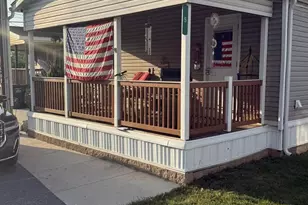
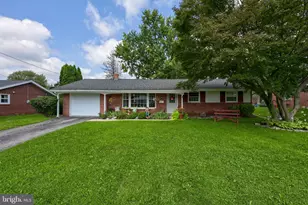
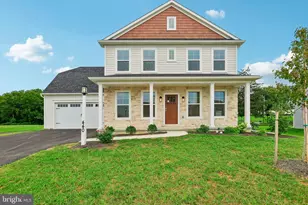
Full Property Details for 106 Silverwind Ct S
General
- Price: $105,000
- HOA FEE: $908/month
- Taxes: $877 (2026)
- Status: Active
- Type: Mobile Home
- Source: BrightMLSPhilly
- MLS ID: PALA2091268
- Updated: 9/25/2026
- Added to Site: 97 day(s) ago
Interior
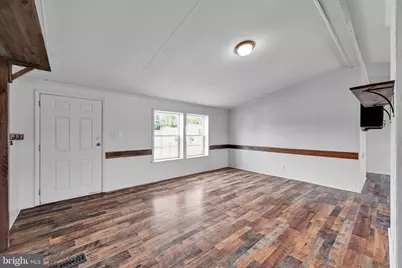
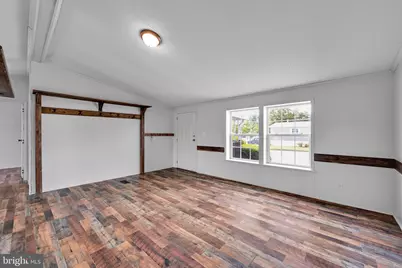
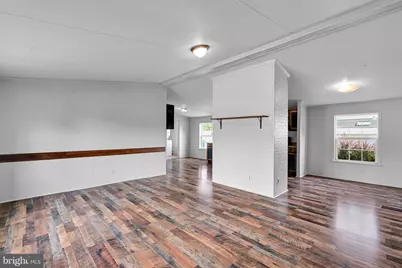
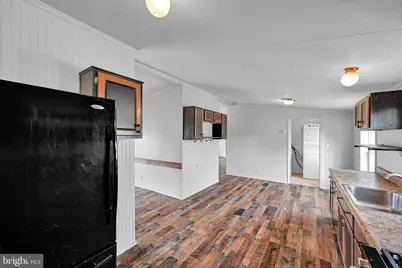
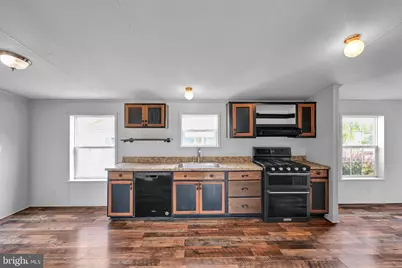
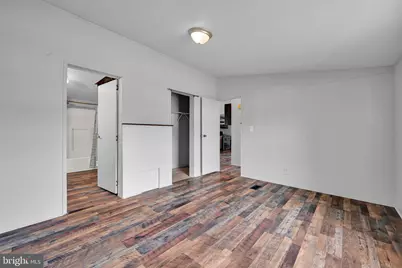
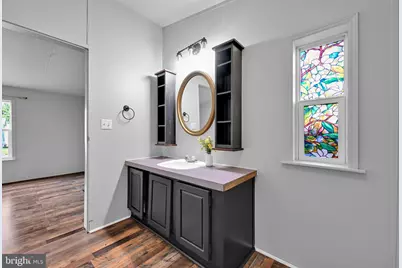
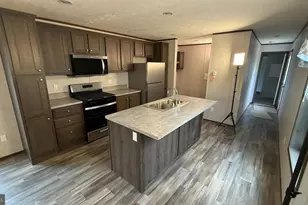
- Interior Features: Combination Dining/Living, Combination Kitchen/Dining, Crown Moldings, Dining Area, Entry Level Bedroom, Floor Plan - Open, Kitchen - Country, Primary Bath(s), Walk-in Closet(s)
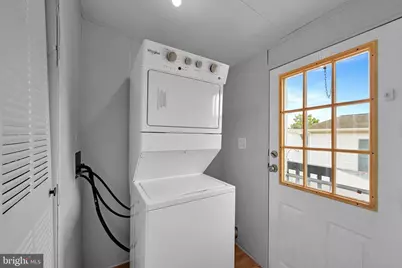
- Appliances: Dishwasher, Dryer - Electric, Dryer - Front Loading, Oven/Range - Gas, Washer - Front Loading, Washer, Water Heater
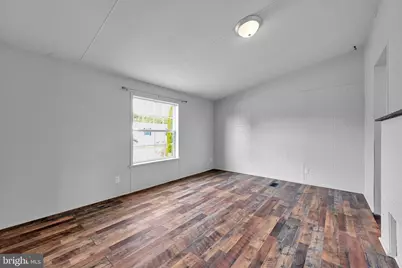
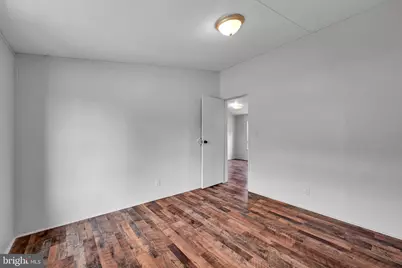
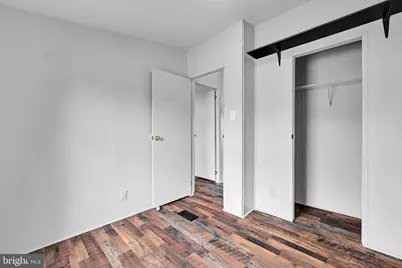
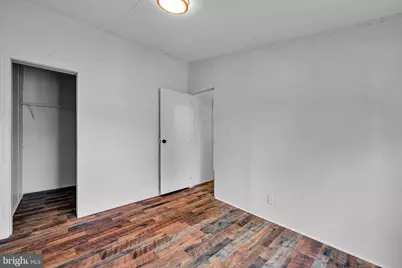
- Flooring: Laminate Plank
Rooms
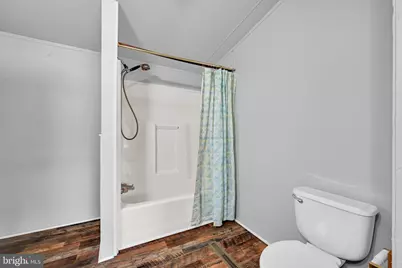
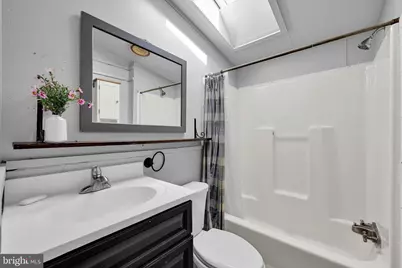
- Total Bathrooms: 2
- Full Bathrooms: 2
- Main Floor Baths: 2
- Main - Full Baths: 2
- Total Bedrooms: 4
- Bedrooms Main & Up: 4
Additional Information
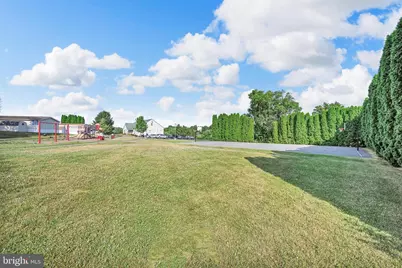
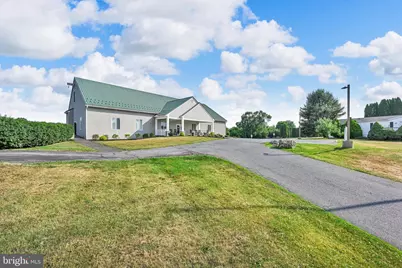
- Shared Amenities: Basketball Courts, Club House, Party Room, Pool - Outdoor, Tot Lots/Playground
- Shared Pool: Yes
- Pool: Yes
Exterior
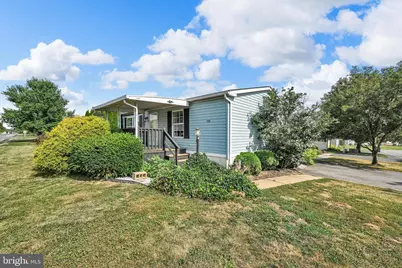
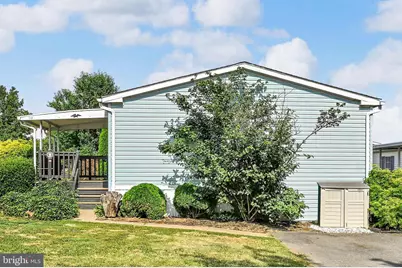
- Exterior Features: Awning(s)
- Porch/Patio/Deck: Porch(es)
Parking
- Total Spaces: 2
- Parking Features: Asphalt Driveway
- Parking Type: Driveway, Off Street
Location
- Area: Manor Twp (10541)
- Municipality: MANOR TWP
- County: LANCASTER
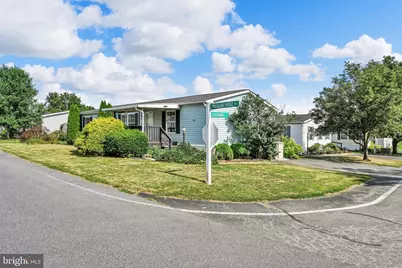
- Subdivision: PHEASANT RIDGE MHP
- Building Name: 2914986, PHEASANT RIDGE
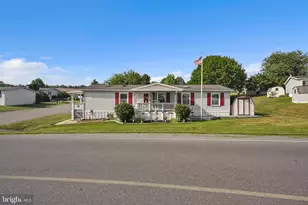
- Driving Directions: Columbia Ave east, make a right on Rohrerstown Rd, left on Stonemill Rd, left on Grouse Dr. At the stop sign, make a left on Pheasant Ridge Dr. Follow around the circle to Silver Wind Ct S, house on corner.
School Information
- School District: Penn Manor
- High School: Penn Manor H.S.
Community
- Association: Yes
- Assoc. Name: PHEASANT RIDGE MHP
- Assoc. Fees Include: Common Area Maintenance
- Pets Allowed: Yes
- Pets: Case by Case Basis, Cats OK, Dogs OK, Number Limit
Heating & Cooling
- Central air: Yes
- Cooling Type: Central A/C
- Cooling Fuel: Natural Gas
- Heating Type: Central
- Heating Fuel: Natural Gas
- Water Heater: Electric
Utilities
- Sewer: Public Sewer
- Water: Public
- Utility Description: Cable TV Available, Natural Gas Available
Structural Information
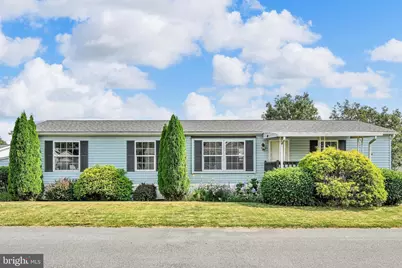
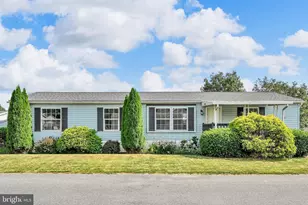
- Architectural Style: Modular/Pre-Fabricated
- Structure Type: Manufactured
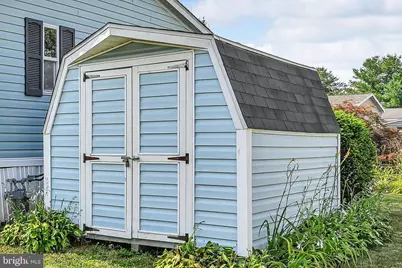
- Construction: Vinyl Siding, Frame
- Roof: Asphalt
- Walls/Ceilings: Dry Wall, Cathedral Ceilings
- Stories Description: Main
- Square Feet: 1,344
- Sq. Ft. Source: Estimated
- Living Area: 1,344 Sq. Ft.
- Finished Above Grnd: 1,344 Sq. Ft.
- Year Built: 1997
- Year Built Source: Estimated
- Property Condition: Good
Manufactured Home
- Mobile Home Type: Double Wide
- Make: Redman
- Park Information: Pheasant Ridge MHP
Lot Features
- Lot Size Source: Estimated
- Zoning: RESIDENTIAL
Financial Considerations
- Price Per Sq. Ft.: $78.12
- Association Fee: $908
- Assoc Fee Freq.: Monthly
- Other Fee: $20
- Other Fee Freq.: One Time
- Assessment Year: 2026
- School Tax: $709
- County Tax: $119
- County Tax Freq: Annually
- Tax w/Assessment: $37,100
- Tax Amount: $877
- Tax Year: 2026
Disclosures and Reports
- Ownership: Fee Simple
- Inclusions: washer/dryer
Listed by RE/MAX Pinnacle, Jacqueline B Norman