
This is a carousel with tiles that activate property listing cards. Use the previous and next buttons to navigate.
1/1
$629,900
This is a carousel with tiles that activate property listing cards. Use the previous and next buttons to navigate.
1/1
Property Description
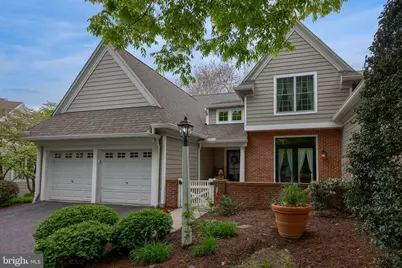
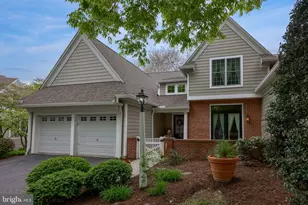
Absolutely stunning and spacious, this exceptional home is nestled in Lancaster's highly sought-after Millcreek community. Known for its picturesque tree-lined streets, mature landscaping, and scenic walking paths, Millcreek offers a peaceful setting where residents can enjoy leisurely strolls, including along the beautiful Mill Creek. Boasting approximately 2,700 square feet of beautifully finished living space, this remarkable home has been thoughtfully updated throughout. Highlights include brand-new Pella windows with custom blinds, elegant transom windows that enhance the home's architectural appeal, new Wolf Portrait exterior siding, and two new deck doors. The sun-filled main level features an inviting open floor plan designed for both everyday living and entertaining. The beautifully appointed custom kitchen flows seamlessly into the living room, dining area, and a gorgeous Florida room, where walls of windows invite the outdoors in and create the perfect space to relax year-round. A formal dining room with French doors, a convenient first-floor laundry room, and a powder room add to the home's functionality. The spacious first-floor primary suite, complete with tray ceilings, offers a walk-in closet and a beautifully updated custom bath. Step outside to the expansive oversized deck, ideal for outdoor dining, entertaining, or simply enjoying the peaceful, beautifully landscaped surroundings. Whether hosting guests or savoring a quiet morning coffee, this outdoor space is sure to impress. Upstairs, you'll find two generously sized bedrooms and a full bath, providing comfortable accommodations for family and guests alike. The lower level offers abundant storage space and endless possibilities for future expansion, whether you envision a home gym, workshop, or additional living area. Additional features include natural gas heat, central air, hot water, and water softening and purification systems. Combining quality, comfort, and an unbeatable location, this is truly a rare opportunity in one of Lancaster's premier neighborhoods.
Full Property Details
Full Property Details for 11 Hidden Green
General
- Sold For: $629,900
- HOA FEE: $340/month
- Taxes: $8,934 (2025)
- Status: Closed
- Type: Single Family
- Source: BrightMLSPhilly
- MLS ID: PALA2087052
- Added to Site: 113 day(s) ago
Interior
- Rooms/Areas: Dining Room, Primary Bedroom, Bedroom 2, Bedroom 3, Kitchen, Family Room, Foyer, Breakfast Room, Sun/Florida Room, Laundry, Bathroom 2, Primary Bathroom, Half Bath
- Interior Features: Combination Kitchen/Living, Family Room Off Kitchen, Floor Plan - Open, Breakfast Area, Kitchen - Island, Entry Level Bedroom, Bathroom - Walk-In Shower, Bathroom - Stall Shower, Built-Ins, Chair Railings, Crown Moldings, Recessed Lighting, Wainscotting, Water Treat System
- Fireplace: Yes
- Number of Fireplaces: 1
- Fireplace(s): Gas/Propane
- Appliances: Built-In Microwave, Built-In Range, Cooktop, Disposal, Dishwasher, Icemaker, Oven - Self Cleaning, Oven/Range - Gas, Six Burner Stove, Stainless Steel Appliances, Water Conditioner - Owned
- Flooring: Luxury Vinyl Plank, Carpet, Ceramic Tile
Rooms
Bathrooms
- Total Bathrooms: 3
- Full Bathrooms: 2
- Half Bathrooms: 1
- Upper Floor Baths: 1
- Upper - Full Baths: 1
- Main Floor Baths: 2
- Main - Full Baths: 1
- Main - 1/2 Baths: 1
Bedrooms
- Total Bedrooms: 3
- Bedrooms Upper: 2
- Bedrooms Main & Up: 1
Additional Information
- Shared Amenities: Bike Trail, Community Center, Jog/Walk Path, Tot Lots/Playground
- Security/Safety: Security System, Smoke Detector
Exterior
- Exterior Features: Gutter System
- Porch/Patio/Deck: Deck(s)
Parking
- Garage: Yes
- Garage Spaces: 2
- Total Spaces: 4
- Parking Features: Paved Driveway
- Parking Type: Attached Garage, Driveway, Off Street
- Garage Description: Garage - Front Entry
Location
- Area: West Lampeter Twp (10532)
- Municipality: WEST LAMPETER TWP
- County: LANCASTER
- Subdivision: MILL CREEK ESTATES
- Driving Directions: Take US-30 E to PA-462 W/E Lincoln Hwy in East Lampeter Township. Take the PA-462/Lincoln Hwy exit from US-30 E Take Strasburg Pike, Right on Windy Hill Rd, Right on Bank Barn and Left on Hidden Green in West Lampeter Township
- Direction Faces: West
School Information
- School District: Lampeter-Strasburg
Community
- Association: Yes
- Assoc. Name: MILLCREEK NEIGHBORHOOD ASSOCIATION
- Assoc. Fees Include: Common Area Maintenance, Ext Bldg Maint, Lawn Maintenance, Snow Removal
- Pets Allowed: Yes
- Pets: No Pet Restrictions
Heating & Cooling
- Central air: Yes
- Cooling Type: Central A/C
- Cooling Fuel: Electric
- Heating Type: Forced Air
- Heating Fuel: Natural Gas
- Water Heater: Natural Gas
Utilities
- Sewer: Public Sewer
- Water: Public
- Utility Description: Cable TV
Structural Information
- Architectural Style: Traditional, Carriage House
- Structure Type: Twin/Semi-Detached
- Construction: Other
- Basement: Yes
- Basement Desc.: Full, Poured Concrete, Unfinished, Windows, Sump Pump
- Foundation: Concrete Perimeter
- Roof: Architectural Shingle
- Walls/Ceilings: 9'+ Ceilings, Dry Wall, Tray Ceilings, Cathedral Ceil
- Windows: Energy Efficient, Screens, Transom, Double Hung
- Doors: French
- Entry Floor Number: 1
- Stories Description: Main, Upper 1
- Square Feet: 2,730
- Sq. Ft. Source: Estimated
- Living Area: 2,736 Sq. Ft.
- Finished Above Grnd: 2,736 Sq. Ft.
- Year Built: 2003
- Year Built Source: Assessor
Unit Information
- Unit Floor in Bldg.: 2
Lot Features
- Property View: Garden/Lawn
- Lot Size (Acres): 0.17
- Lot Size (Sq. Ft.): 7,405
- Lot Size Source: Assessor
- Zoning: RESIDENTIAL
- Lot Description: Cul-de-sac, Backs to Trees, Backs - Open Common Area
Financial Considerations
- Price Per Sq. Ft.: $230.26
- Association Fee: $340
- Assoc Fee Freq.: Monthly
- Assessment Year: 2026
- School Tax: $7,153
- City/TownTax: $569
- City/TownTax Freq: Annually
- County Tax: $1,213
- County Tax Freq: Annually
- Tax w/Assessment: $379,000
- Tax Amount: $8,934
- Tax Year: 2025
- Terms: Standard Sale
- Tax Total Finished Sq. Ft.: 2736
Disclosures and Reports
- Ownership: Fee Simple
- Exclusions: Washer and Dryer
- Inclusions: Kitchen Refrigerator
Get Pre-Approved Today
Schools
Schools serving 11 Hidden Green
School District:Lampeter-Strasburg School District
| Name | Grades | Distance |
|---|---|---|
Lampeter El School 1600 Book Rd, Lampeter, PA 17537 | K-2 | 1.5 mi |
Hans Herr El School 1600 Book Rd, Lampeter, PA 17537 | 3-5 | 1.7 mi |
Martin Meylin Middle School 1600 Book Rd, Lampeter, PA 17537 | 6-8 | 1.8 mi |
Lampeter-Strasburg Senior High School 1600 Book Rd, Lampeter, PA 17537 | 9-12 | 1.9 mi |
Disclaimer:
School attendance boundaries provided by ATTOM Data Solutions and are for reference only. Contact the school directly to verify enrollment eligibility.
Price & Sales History for 11 Hidden Green
Date
Details
Price
Change
Source
7/31/2026
Sold
$629,900
—
MLS
5/07/2026
Listed
$629,900
—
MLS
Disclaimer: Historical sales information is derived from public records provided by the county offices. Information is not guaranteed and should be independently verified.
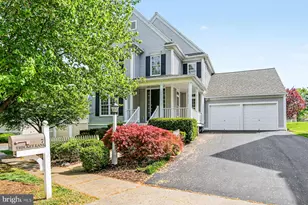
11 Hidden Green, Lancaster, PA 17602 (MLS# PALA2087052) is a Single Family property that was sold at $629,900 on July 31, 2026. This property was listed by Leslie Kubicki-Bradbury from our Lancaster Office.Want to learn more about 11 Hidden Green? Do you have questions about finding other Single Family real estate for sale in Lancaster? You can browse all Lancaster real estate or contact a Coldwell Banker agent to request more information.