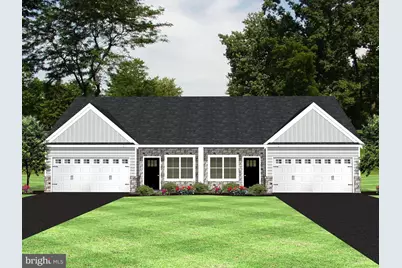
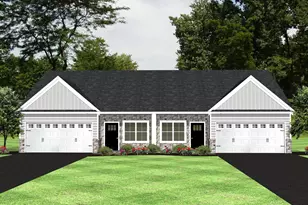
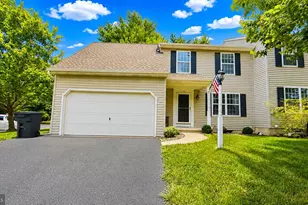
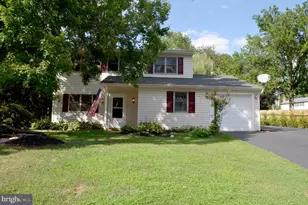
Full Property Details for 112 Hillard Fld
General
- Sold For: $356,900
- HOA FEE: $110/month
- Taxes: $881 (2025)
- Status: Closed
- Type: Single Family
- Source: BrightMLSPhilly
- MLS ID: PALA2079464
- Added to Site: 337 day(s) ago
Interior
- Interior Features: Walk-in Closet(s), Upgraded Countertops, Primary Bath(s), Kitchen - Island, Dining Area
- Flooring: Carpet, Luxury Vinyl Plank
Rooms
- Total Bathrooms: 3
- Full Bathrooms: 3
- Upper Floor Baths: 1
- Upper - Full Baths: 1
- Main Floor Baths: 2
- Main - Full Baths: 2
- Total Bedrooms: 3
- Bedrooms Upper: 1
- Bedrooms Main & Up: 2
Exterior
- Porch/Patio/Deck: Patio(s)
Parking
- Garage: Yes
- Garage Spaces: 2
- Total Spaces: 4
- Parking Features: Asphalt Driveway
- Parking Type: Attached Garage, Driveway, Off Street
- Garage Description: Garage - Front Entry
Location
- Area: Lancaster Twp (10534)
- Municipality: LANCASTER TWP
- County: LANCASTER
- Subdivision: SOUTHERN VILLAGE
- Driving Directions: Take the Centerville Road exit from Route 30, turn south onto Centerville Road (toward Columbia Avenue). Continue on Centerville Road for approximately 1.5 miles. Turn left onto Wabank Road. Drive on Wabank Road for about 0.7 miles. Turn right onto Pilgrim, the Model home is on your RIGHT.
School Information
- School District: School District Of Lancaster
Community
- Association: Yes
- Assoc. Name: SOUTHERN VILLAGE PHASE 4
- Assoc. Fees Include: Common Area Maintenance, Lawn Maintenance, Snow Removal
Heating & Cooling
- Central air: Yes
- Cooling Type: Central A/C
- Cooling Fuel: Electric
- Heating Type: Forced Air
- Heating Fuel: Natural Gas
- Water Heater: Electric
Utilities
- Sewer: Public Sewer
- Water: Public
Structural Information
- Architectural Style: Traditional
- Structure Type: Twin/Semi-Detached
- Builder: Hunter Creek Builders
- Model: Legacy 3
- Construction: Stick Built, Vinyl Siding
- Foundation: Slab
- Roof: Architectural Shingle
- Walls/Ceilings: Dry Wall
- Windows: Double Hung, Double Pane
- Stories Description: Main, Upper 1
- Square Feet: 1,665
- Sq. Ft. Source: Estimated
- Living Area: 1,665 Sq. Ft.
- Finished Above Grnd: 1,665 Sq. Ft.
- Year Built: 2025
- Year Built Source: Estimated
- Property Condition: Excellent
Lot Features
- Lot Size (Acres): 0.11
- Lot Size (Sq. Ft.): 4,792
- Lot Size Source: Assessor
- Zoning: RESIDENTIAL
Financial Considerations
- Price Per Sq. Ft.: $234.17
- Association Fee: $110
- Assoc Fee Freq.: Monthly
- Assessment Year: 2025
- School Tax: $741
- City/TownTax: $55
- City/TownTax Freq: Annually
- County Tax: $84
- County Tax Freq: Annually
- Tax w/Assessment: $29,100
- Tax Amount: $881
- Tax Year: 2025
- Terms: Standard Sale
Disclosures and Reports
- Ownership: Fee Simple
- Exclusions: Washer, Dryer, Kitchen Refrigerator
- Inclusions: Electric Range, Microwave, Dishwasher
Listed by Keller Williams Elite, Christian Will and Keller Williams Elite, Austin Will
Sold by Realty ONE Group Unlimited, Jennifer Fields