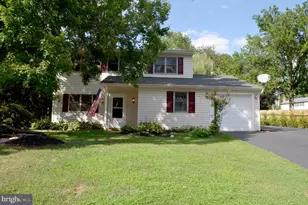
Full Property Details for 112 Rembrandt Dr
General
- Sold For: $365,000
- Taxes: $4,482 (2026)
- Status: Closed
- Type: Single Family
- Source: BrightMLSPhilly
- MLS ID: PALA2093686
- Added to Site: 60 day(s) ago
Interior
- Interior Features: Attic, Bathroom - Walk-In Shower, Ceiling Fan(s), Entry Level Bedroom, Floor Plan - Traditional, Formal/Separate Dining Room, Wood Floors
- Fireplace: Yes
- Number of Fireplaces: 1
- Fireplace(s): Brick, Mantel(s), Wood
- Appliances: Dishwasher, Dryer, Microwave, Oven/Range - Electric, Refrigerator, Washer
- Flooring: Hardwood
Rooms
- Total Bathrooms: 2
- Full Bathrooms: 1
- Half Bathrooms: 1
- Main Floor Baths: 2
- Main - Full Baths: 1
- Main - 1/2 Baths: 1
- Total Bedrooms: 3
- Bedrooms Main & Up: 3
Parking
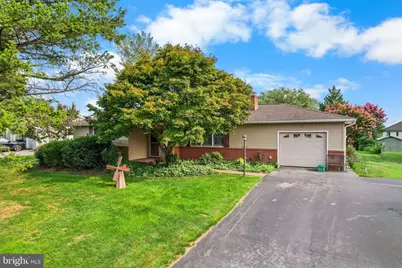
- Garage: Yes
- Garage Spaces: 1
- Total Spaces: 3
- Parking Type: Attached Garage, Driveway
- Garage Description: Garage - Front Entry, Inside Access
Location
- Area: Manor Twp (10541)
- Municipality: MANOR TWP
- County: LANCASTER
- Subdivision: TIMSON HILL
- Cross Streets: Breda
- Driving Directions: 462 to Donerville Road, R on Breda, R on Rembrandt
School Information
- School District: Penn Manor
- High School: Penn Manor H.S.
Heating & Cooling
- Central air: Yes
- Cooling Type: Central A/C
- Cooling Fuel: Electric
- Heating Type: Forced Air
- Heating Fuel: Geo-thermal
- Water Heater: Electric
Utilities
- Sewer: Public Sewer
- Water: Well
Structural Information
- Architectural Style: Ranch/Rambler
- Structure Type: Detached
- Construction: Block, Brick
- Basement: Yes
- Basement Desc.: Partially Finished
- Foundation: Block
- Roof: Asphalt
- Stories Description: Main
- Square Feet: 2,833
- Sq. Ft. Source: Estimated
- Living Area: 2,014 Sq. Ft.
- Finished Above Grnd: 1,454 Sq. Ft.
- Finished Below Grnd: 560 Sq. Ft.
- Basement Finished: 40%
- Year Built: 1964
- Year Built Source: Assessor
Lot Features
- Lot Size (Acres): 0.46
- Lot Size (Sq. Ft.): 20,038
- Lot Size Source: Assessor
- Zoning: RL - LOW DENSITY RES
Financial Considerations
- Price Per Sq. Ft.: $251.03
- Assessment Year: 2026
- School Tax: $3,653
- City/TownTax: $241
- City/TownTax Freq: Annually
- County Tax: $588
- County Tax Freq: Annually
- Tax w/Assessment: $183,700
- Tax Amount: $4,482
- Tax Year: 2026
- Terms: Standard Sale
- Tax Total Finished Sq. Ft.: 1454
Disclosures and Reports
- Ownership: Fee Simple
- Inclusions: all appliances
Listed by Iron Valley Real Estate of York County, Simon J. Overmiller
Sold by Crown Homes Real Estate, Pamela Gilbert