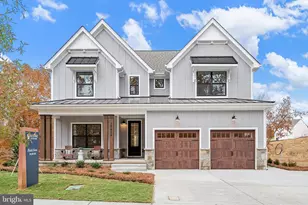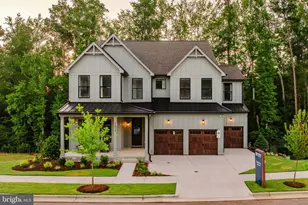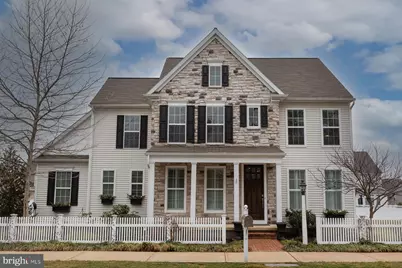


This is a carousel with tiles that activate property listing cards. Use the previous and next buttons to navigate.
1/1
$672,500
This is a carousel with tiles that activate property listing cards. Use the previous and next buttons to navigate.
1/1
Property Description
Situated in the highly desirable Grandview Heights community, this impeccably maintained residence presents like a model home and is truly move-in ready. Offering four generously sized bedrooms and 2.5 bathrooms, the home seamlessly blends everyday comfort and refined designer touches throughout. Upon entry, nine-foot ceilings and rich hardwood flooring immediately establish an atmosphere of elegance and warmth. The main level features a formal living room and dining room along with a well appointed kitchen that opens to a spacious great room highlighted by a gas fireplace. The eat-in kitchen is thoughtfully designed with a generous center island, stainless appliances and provides direct access to the custom deck which is ideal for outdoor dining. The upper level has been recently enhanced with hardwood flooring and includes a serene primary suite featuring two walk-in closets and a beautifully tiled en-suite bath. Three additional bedrooms, a full hall bath, and a convenient second floor laundry complete this level. Additional amenities include a rear entry two car garage, central vacuum, efficient gas heat and a fully fenced rear yard. Ideally located near parks, shopping, and local amenitites, this exceptional property offers both neighborhood charm and elevated living in one of Manheim Township's most coveted locations.
Full Property Details
Full Property Details for 1137 Esbenshade Dr
General
- Sold For: $672,500
- HOA FEE: $68/month
- Taxes: $8,861 (2025)
- Status: Closed
- Type: Single Family
- Source: BrightMLSPhilly
- MLS ID: PALA2083732
- Added to Site: 35 day(s) ago
Interior
- Rooms/Areas: Living Room, Dining Room, Primary Bedroom, Bedroom 2, Bedroom 3, Kitchen, Basement, Bedroom 1, Great Room, Bathroom 1, Bathroom 2, Half Bath
- Interior Features: Bathroom - Walk-In Shower, Breakfast Area, Central Vacuum, Primary Bath(s), Upgraded Countertops, Walk-in Closet(s), Wood Floors
- Fireplace: Yes
- Number of Fireplaces: 1
- Fireplace(s): Gas/Propane
- Appliances: Central Vacuum, Built-In Microwave, Disposal, Dishwasher, Oven/Range - Gas, Refrigerator
- Flooring: Hardwood, Tile/Brick
Rooms
Bathrooms
- Total Bathrooms: 3
- Full Bathrooms: 2
- Half Bathrooms: 1
- Upper Floor Baths: 2
- Upper - Full Baths: 2
- Main Floor Baths: 1
- Main - 1/2 Baths: 1
Bedrooms
- Total Bedrooms: 4
- Bedrooms Upper: 4
Exterior
- Exterior Features: Gutter System
- Porch/Patio/Deck: Deck(s)
Parking
- Garage: Yes
- Garage Spaces: 2
- Total Spaces: 5
- Parking Type: Attached Garage, Driveway
- Garage Description: Garage Door Opener, Garage - Rear Entry
Location
- Area: Manheim Twp (10539)
- Municipality: MANHEIM TWP
- County: LANCASTER
- Subdivision: MANHEIM TWP
- Driving Directions: Rt 30 to New Holland Pike exit. Head towards Lancaster city. Take a right on Pleasure Rd. Continue onto Esbenshade Dr. House on right.
School Information
- School District: Manheim Township
- Middle School: Manheim Township
- High School: Manheim Township
Community
- Association: Yes
- Assoc. Name: GRANDVIEW NEIGHBORHOOD ASSOC/WOO-CAT MARTIN ASSOC
- Assoc. Fees Include: Snow Removal, Other
- Pets Allowed: Yes
- Pets: No Pet Restrictions
Heating & Cooling
- Central air: Yes
- Cooling Type: Central A/C
- Cooling Fuel: Electric
- Heating Type: 90% Forced Air
- Heating Fuel: Natural Gas
- Water Heater: Electric
Utilities
- Sewer: Public Sewer
- Water: Public
- Utility Description: Electric Available, Natural Gas Available, Sewer Available
Structural Information
- Architectural Style: Colonial
- Structure Type: Detached
- Builder: Charter Homes
- Construction: Frame, Vinyl Siding, Stone
- Basement: Yes
- Basement Desc.: Rough Bath Plumb, Sump Pump, Unfinished
- Foundation: Concrete Perimeter
- Roof: Shingle
- Walls/Ceilings: Dry Wall, 9'+ Ceilings
- Doors: Six Panel
- Stories Description: Main, Upper 1
- Square Feet: 2,647
- Sq. Ft. Source: Assessor
- Living Area: 2,647 Sq. Ft.
- Finished Above Grnd: 2,647 Sq. Ft.
- Basement Finished: 0%
- Year Built: 2018
- Year Built Source: Assessor
- Property Condition: Excellent
Lot Features
- Lot Size (Acres): 0.18
- Lot Size (Sq. Ft.): 7,841
- Lot Size Source: Assessor
- Zoning: RESIDENTIAL
- Lot Description: Landscaping, Rear Yard
- Fencing (Description): Vinyl, Picket
Financial Considerations
- Price Per Sq. Ft.: $254.06
- Association Fee: $68
- Assoc Fee Freq.: Monthly
- Assessment Year: 2025
- School Tax: $6,920
- City/TownTax: $798
- City/TownTax Freq: Annually
- County Tax: $1,142
- County Tax Freq: Annually
- Tax w/Assessment: $392,500
- Tax Amount: $8,861
- Tax Year: 2025
- Terms: Standard Sale
- Tax Total Finished Sq. Ft.: 2647
Disclosures and Reports
- Ownership: Fee Simple
- Inclusions: Refrigerator
Get Pre-Approved Today
Schools
Schools serving 1137 Esbenshade Dr
School District:Manheim Township School District
| Name | Grades | Distance |
|---|---|---|
Schaeffer School 875 Pleasure Road, Lancaster, PA 17601 | K-4 | 0.4 mi |
Manheim Twp Middle School School Road, Lancaster, PA 17601 | 7-8 | 3.1 mi |
Manheim Twp High School School Road, Lancaster, PA 17601 | 9-12 | 2.9 mi |
Disclaimer:
School attendance boundaries provided by ATTOM Data Solutions and are for reference only. Contact the school directly to verify enrollment eligibility.
Price & Sales History for 1137 Esbenshade Dr
Date
Details
Price
Change
Source
5/15/2026
Sold
$672,500
2.05%
MLS
4/21/2026
Listed
$659,000
—
MLS
Disclaimer: Historical sales information is derived from public records provided by the county offices. Information is not guaranteed and should be independently verified.
1137 Esbenshade Drive, Lancaster, PA 17601 (MLS# PALA2083732) is a Single Family property that was sold at $672,500 on May 15, 2026. This property was listed by Lisa Wood from our Lancaster Office.Want to learn more about 1137 Esbenshade Drive? Do you have questions about finding other Single Family real estate for sale in Lancaster? You can browse all Lancaster real estate or contact a Coldwell Banker agent to request more information.