This is a carousel with tiles that activate property listing cards. Use the previous and next buttons to navigate.
1/1
$491,000
This is a carousel with tiles that activate property listing cards. Use the previous and next buttons to navigate.
1/1
Property Description
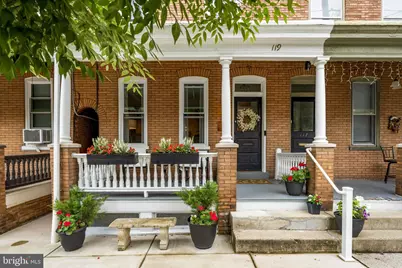
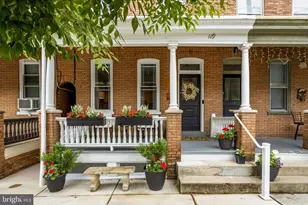
Welcome to 119 N. Pine Street, a beautifully renovated, brick, city home located in the desirable Chestnut Hill neighborhood, just moments from downtown Lancaster, cafes, restaurants, and Buchanan Park. The covered front porch leads you into an inviting living and dining room with exposed brick and bright wood floors. The open floor plan is perfect for family gatherings and entertaining. The renovated kitchen features white shaker cabinets, generous counters, center island, and stainless appliances. A powder room adds the final touch to the first floor. Moving upstairs, a light-filled and spacious master bedroom with an exposed brick accent wall leads to a spa-like ensuite bathroom with soaking tub, shower and dual sink vanity. The second floor is completed by a cozy guest room with a private balcony - perfect for enjoying morning coffee - and an additional full-bath featuring classic subway tile and hex tile flooring. On the third floor you will find another bedroom, as well as a delightful den hideaway that offers flexible space for a roomy fourth bedroom, office, or hobbies. The private, fenced, brick-paved courtyard provides a charming oasis in the midst of the city, and leads to one designated off-street parking space. Fully renovated top-to-bottom in 2021 including updated electric, plumbing, gas heat, central air, and upgraded light fixtures, this home truly shows the love and care of its owners in every room of the house. Move-in ready with historic charm and modern updates throughout!
Full Property Details
Full Property Details for 119 N Pine St
General
- Sold For: $491,000
- Taxes: $6,338 (2025)
- Status: Closed
- Type: Townhouse
- Source: BrightMLSPhilly
- MLS ID: PALA2091142
- Added to Site: 52 day(s) ago
Interior
- Interior Features: Combination Dining/Living
- Appliances: Built-In Microwave, Dishwasher, Dryer, Oven/Range - Electric, Stainless Steel Appliances, Washer
- Flooring: Carpet, Hardwood, Tile/Brick
Rooms
Bathrooms
- Total Bathrooms: 3
- Full Bathrooms: 2
- Half Bathrooms: 1
- Upper Floor Baths: 2
- Upper - Full Baths: 2
- Main Floor Baths: 1
- Main - 1/2 Baths: 1
Bedrooms
- Total Bedrooms: 4
- Bedrooms Upper: 4
- Bedrooms-Up2: 2
Additional Information
- Security/Safety: Carbon Monoxide Detector(s), Smoke Detector
Exterior
- Exterior Features: Sidewalks, Street Lights
- Porch/Patio/Deck: Balcony, Porch(es)
Parking
- Total Spaces: 1
- Parking Features: Gravel Driveway
- Parking Type: Off Street, On Street
Location
- Area: Lancaster City (10533)
- Municipality: LANCASTER CITY
- County: LANCASTER
- Subdivision: CHESTNUT HILL
- Driving Directions: From N Queen St, West on W Walnut, left on Pine Street, property will be on the left.
School Information
- School District: School District Of Lancaster
Heating & Cooling
- Central air: Yes
- Cooling Type: Central A/C
- Cooling Fuel: Electric
- Heating Type: Forced Air
- Heating Fuel: Natural Gas
- Water Heater: Electric
Utilities
- Sewer: Public Sewer
- Water: Public
Structural Information
- Architectural Style: Traditional
- Structure Type: Interior Row/Townhouse
- Construction: Brick
- Basement: Yes
- Basement Entrance: Yes
- Basement Desc.: Full, Interior Access, Outside Entrance, Poured Concrete, Unfinished
- Foundation: Stone
- Roof: Asphalt
- Walls/Ceilings: 9'+ Ceilings
- Windows: Double Hung
- Stories Description: Main, Upper 1, Upper 2
- Square Feet: 1,944
- Sq. Ft. Source: Assessor
- Living Area: 1,944 Sq. Ft.
- Finished Above Grnd: 1,944 Sq. Ft.
- Year Built: 1900
- Year Built Source: Assessor
- Property Condition: Excellent
Lot Features
- Property View: Street
- Lot Size (Acres): 0.09
- Lot Size (Sq. Ft.): 3,920
- Lot Size Source: Estimated
- Zoning: R4 HIGH DENSITY
- Lot Description: Landscaping, Level
- Fencing (Description): Privacy, Wood
Financial Considerations
- Price Per Sq. Ft.: $226.29
- Assessment Year: 2026
- School Tax: $3,908
- City/TownTax: $1,939
- City/TownTax Freq: Annually
- County Tax: $491
- County Tax Freq: Annually
- Tax w/Assessment: $153,400
- Tax Amount: $6,338
- Tax Year: 2025
- Terms: Standard Sale
- Tax Total Finished Sq. Ft.: 1944
Disclosures and Reports
- Ownership: Fee Simple
- Multiple Parcels: Yes
- Exclusions: Garden angel in the backyard, Round Plaque on back fence
- Inclusions: Patio furniture, refrigerator, washer and dryer, drapes, all exterior potted flowers, window boxes, bird bath, string of garden lights in the back yard, bench on the sidewalk in front of the house.
Listed by Kingsway Realty - Lancaster, Chris Beiler
Sold by Berkshire Hathaway HomeServices Homesale Realty, Evan P. Owens

Get Pre-Approved Today
Schools
Schools serving 119 N Pine St
School District:Lancaster School District
| Name | Grades | Distance |
|---|---|---|
Fulton El School, Lancaster, PA 225 West Orange Street, Lancaster, PA 17603 | PK-5 | 0.3 mi |
Reynolds Middle School 605 West Walnut Street, Lancaster, PA 17603 | 6-8 | 0.2 mi |
Mccaskey Campus 445 North Reservoir Street, Lancaster, PA 17602 | 9-12 | 1.5 mi |
Disclaimer:
School attendance boundaries provided by ATTOM Data Solutions and are for reference only. Contact the school directly to verify enrollment eligibility.
Price & Sales History for 119 N Pine St
Date
Details
Price
Change
Source
8/13/2026
Sold
$491,000
11.62%
MLS
7/07/2026
Listed
$439,900
—
MLS
Disclaimer: Historical sales information is derived from public records provided by the county offices. Information is not guaranteed and should be independently verified.
119 N Pine Street, Lancaster, PA 17603 (MLS# PALA2091142) is a Townhouse property that was sold at $491,000 on August 13, 2026. Want to learn more about 119 N Pine Street? Do you have questions about finding other Townhouse real estate for sale in Lancaster? You can browse all Lancaster real estate or contact a Coldwell Banker agent to request more information.