This is a carousel with tiles that activate property listing cards. Use the previous and next buttons to navigate.
1/1
$430,000
This is a carousel with tiles that activate property listing cards. Use the previous and next buttons to navigate.
1/1
Property Description
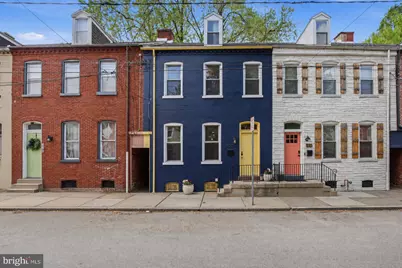
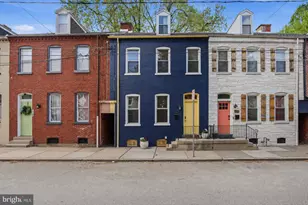
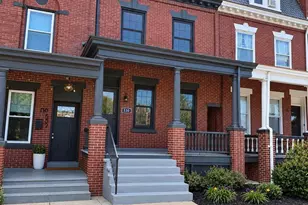
Located in the heart of Lancaster City's sought-after Chestnut Hill neighborhood, this home perfectly blends timeless charm with fresh, modern updates. From the moment you step inside, you're greeted by gorgeous hardwood floors and a cozy, light-filled living room featuring an exposed brick accent wall that instantly sets the tone. The main living space flows seamlessly into a beautifully updated kitchen, complete with upgraded countertops, stainless steel appliances, gas cooking, floating shelves, a coffee bar, and a spacious breakfast bar-this kitchen is as functional as it is stylish Just beyond, a bonus room adds even more appeal-ideal for a formal dining space, home office, or cozy den-while a main-floor laundry area and half bath make everyday living easy. Upstairs, hardwoods continue into a stunning primary suite with double closets, exposed brick, and a beautifully updated en suite bath with a double vanity and tiled walk-in shower. Two additional bedrooms and a full bath complete the second level, including one with its own private balcony-a charming city feature. The third level adds even more flexibility, offering a fourth bedroom or bonus space ideal for guests, a studio, or a quiet work-from-home setup. Step outside and you'll find a backyard that truly stands out for city living-fully fenced for privacy, with a level deck area perfect for outdoor dining and plenty of yard space to relax, garden, or entertain. Enjoy being just moments from Franklin & Marshall College, Buchanan Park, and all the best of downtown Lancaster, including Central Market and Gallery Row. With easy access to Lancaster General Hospital, the Lancaster Amtrak Station, and major routes, convenience is always at your fingertips. Full of personality, style, and city charm-this Chestnut Hill gem is one you won't want to miss. Schedule your private tour today.
Full Property Details
Full Property Details for 120 Nevin St
General
- Sold For: $430,000
- Taxes: $5,937 (2025)
- Status: Closed
- Type: Townhouse
- Source: BrightMLSPhilly
- MLS ID: PALA2087020
- Added to Site: 72 day(s) ago
Interior
- Number of Rooms: 8
- Rooms/Areas: Living Room, Primary Bedroom, Bedroom 2, Bedroom 3, Bedroom 4, Kitchen, Laundry, Bonus Room, Primary Bathroom, Full Bath, Half Bath
- Interior Features: Bathroom - Walk-In Shower, Bathroom - Tub Shower, Combination Kitchen/Living, Family Room Off Kitchen, Floor Plan - Open, Primary Bath(s), Recessed Lighting, Upgraded Countertops, Wood Floors
- Appliances: Dishwasher, Built-In Microwave, Oven/Range - Gas, Refrigerator
- Flooring: Hardwood, Ceramic Tile
Rooms
Bathrooms
- Total Bathrooms: 3
- Full Bathrooms: 2
- Half Bathrooms: 1
- Upper Floor Baths: 2
- Upper - Full Baths: 2
- Main Floor Baths: 1
- Main - 1/2 Baths: 1
Bedrooms
- Total Bedrooms: 4
- Bedrooms Upper: 4
- Bedrooms-Up2: 1
Exterior
- Porch/Patio/Deck: Balcony, Deck(s)
Parking
- Parking Type: On Street
Location
- Area: Lancaster City (10533)
- Municipality: LANCASTER CITY
- County: LANCASTER
- Subdivision: CHESTNUT HILL
- Driving Directions: Put address in GPS or Google Maps.
School Information
- School District: School District Of Lancaster
Heating & Cooling
- Central air: Yes
- Cooling Type: Central A/C
- Cooling Fuel: Electric
- Heating Type: Forced Air, Heat Pump(s), Hot Water
- Heating Fuel: Natural Gas
- Water Heater: Electric
Utilities
- Sewer: Public Sewer
- Water: Public
- Utility Description: Cable TV Available, Natural Gas Available
Structural Information
- Architectural Style: Contemporary
- Structure Type: Interior Row/Townhouse
- Construction: Brick, Masonry
- Basement: Yes
- Basement Desc.: Full, Unfinished
- Foundation: Stone
- Roof: Shingle
- Walls/Ceilings: Dry Wall, Brick
- Stories Description: Main, Upper 1, Upper 2
- Square Feet: 1,804
- Sq. Ft. Source: Assessor
- Living Area: 1,804 Sq. Ft.
- Finished Above Grnd: 1,804 Sq. Ft.
- Year Built: 1900
- Year Built Source: Assessor
Lot Features
- Lot Size (Acres): 0.05
- Lot Size (Sq. Ft.): 2,178
- Lot Size Source: Assessor
- Zoning: RESIDENTIAL
- Fencing (Description): Fully, Privacy
Financial Considerations
- Price Per Sq. Ft.: $232.76
- Assessment Year: 2026
- School Tax: $3,661
- City/TownTax: $1,816
- City/TownTax Freq: Annually
- County Tax: $460
- County Tax Freq: Annually
- Tax w/Assessment: $143,700
- Tax Amount: $5,937
- Tax Year: 2025
- Terms: Standard Sale
- Tax Total Finished Sq. Ft.: 1804
Disclosures and Reports
- Ownership: Fee Simple
- Exclusions: Washer/Dryer, curtains and rods, bar stools
- Inclusions: Refrigerator, curtains and rods on 3rd floor and 3rd floor AC unit
Listed by Keller Williams Elite, Matthew Joseph Koch and Keller Williams Elite, Carissa M Garpstas
Sold by Life Changes Realty Group, Tracy L. Seiger

Get Pre-Approved Today
Schools
Schools serving 120 Nevin St
School District:Lancaster School District
| Name | Grades | Distance |
|---|---|---|
Thomas Wharton El School 705 North Mary Street, Lancaster, PA 17603 | K-5 | 0.7 mi |
Reynolds Middle School 605 West Walnut Street, Lancaster, PA 17603 | 6-8 | 0.2 mi |
Mccaskey Campus 445 North Reservoir Street, Lancaster, PA 17602 | 9-12 | 1.6 mi |
Disclaimer:
School attendance boundaries provided by ATTOM Data Solutions and are for reference only. Contact the school directly to verify enrollment eligibility.
Price & Sales History for 120 Nevin St
Date
Details
Price
Change
Source
6/18/2026
Sold
$430,000
2.41%
MLS
5/01/2026
Listed
$419,900
—
MLS
Disclaimer: Historical sales information is derived from public records provided by the county offices. Information is not guaranteed and should be independently verified.
120 Nevin Street, Lancaster, PA 17603 (MLS# PALA2087020) is a Townhouse property that was sold at $430,000 on June 18, 2026. Want to learn more about 120 Nevin Street? Do you have questions about finding other Townhouse real estate for sale in Lancaster? You can browse all Lancaster real estate or contact a Coldwell Banker agent to request more information.