This is a carousel with tiles that activate property listing cards. Use the previous and next buttons to navigate.
1/1
$601,000
This is a carousel with tiles that activate property listing cards. Use the previous and next buttons to navigate.
1/1
Property Description
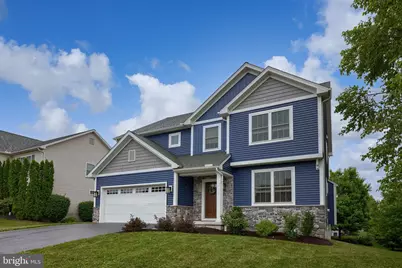
An offer has been received and the seller has established an offer deadline of 6:00 PM tomorrow 6/29.Please submit all highest and best offers by that time. Seller reserves the right to accept an offer prior to the deadline. Welcome to this beautifully appointed 4-bedroom, 2.5-bath home in the highly desirable Woods Edge neighborhood. Offering 2,458 square feet of thoughtfully designed living space, this home blends modern comfort, functionality, and style to meet the needs of today's lifestyle. As you enter through the front door, you're greeted by a versatile flex room that can easily serve as a home office, formal living room, playroom, study, or additional sitting area. Continuing through the home, you'll find the heart of the main level-a bright and inviting open-concept family room, eat-in dining area, and kitchen designed for both comfortable everyday living and effortless entertaining. The seamless flow between these spaces creates a warm, welcoming atmosphere perfect for gathering with family and friends. Upstairs, the expansive primary suite offers a private retreat complete with dual walk-in closets and a luxurious en-suite bath featuring double vanities and a large tiled walk-in shower. and soaker tub. Three additional bedrooms, a full bath and the convenience of a second-floor laundry room complete the upper level. One of the home's standout features is the exceptional outdoor living space. A stunning custom deck added in 2021 by Stump's Deck and Porches creates an outdoor oasis designed for both relaxation and entertaining. Constructed with premium Azek Castle Gate Landmark Collection decking, this expansive space provides the beauty of natural wood with the durability and low maintenance of high-end composite materials. Whether you're enjoying your morning coffee, hosting summer cookouts, gathering with friends for an evening under the stars, or simply unwinding after a long day, the deck serves as a natural extension of the home's living space. The addition of a RainEscape waterproofing system beneath the entire deck creates a dry, covered patio area below, allowing you to enjoy the outdoor space comfortably in virtually any weather. The basement offers outstanding potential for future expansion, providing a blank canvas for additional living space customized to your needs. With Superior walls and roughed-in plumbing already in place for a future bathroom, the lower level is well-positioned for a recreation room, home gym, media room, guest suite, or whatever best suits your lifestyle. Buyers will appreciate the peace of mind that comes from knowing this home has been proactively maintained throughout the sellers' ownership. Through a monthly service program with Brubaker's, the home received annual plumbing, HVAC, and electrical inspections. Conveniently located near Route 30, shopping, dining, parks, and everyday amenities, this well-maintained home offers the perfect combination of space, comfort, and convenience. Don't miss your opportunity to make this exceptional Woods Edge property your next home.
Full Property Details
Full Property Details for 124 Kilgannon Ln
General
- Sold For: $601,000
- Taxes: $6,747 (2025)
- Status: Closed
- Type: Single Family
- Source: BrightMLSPhilly
- MLS ID: PALA2088714
- Added to Site: 64 day(s) ago
Interior
- Fireplace: Yes
- Number of Fireplaces: 1
- Fireplace(s): Gas/Propane
Rooms
Bathrooms
- Total Bathrooms: 3
- Full Bathrooms: 2
- Half Bathrooms: 1
- Upper Floor Baths: 2
- Upper - Full Baths: 2
- Main Floor Baths: 1
- Main - 1/2 Baths: 1
Bedrooms
- Total Bedrooms: 4
- Bedrooms Upper: 4
Exterior
- Porch/Patio/Deck: Deck(s)
Parking
- Garage: Yes
- Garage Spaces: 2
- Total Spaces: 2
- Parking Type: Attached Garage
- Garage Description: Garage - Front Entry
Location
- Area: Manor Twp (10541)
- Municipality: MANOR TWP
- County: LANCASTER
- Subdivision: WOODS EDGE
- Driving Directions: Route 30 to Centerville Rd exit. go towards Columbia Ave. Turn right on Stone Creek, turn right onto Round Hill, turn left on Kilgannon.
School Information
- School District: Penn Manor
Heating & Cooling
- Central air: Yes
- Cooling Type: Central A/C
- Cooling Fuel: Electric
- Heating Type: Forced Air
- Heating Fuel: Natural Gas
- Water Heater: Electric
Utilities
- Sewer: Public Sewer
- Water: Public
Structural Information
- Architectural Style: Colonial
- Structure Type: Detached
- Construction: Frame, Vinyl Siding
- Basement: Yes
- Basement Desc.: Daylight, Full
- Foundation: Slab
- Stories Description: Main, Upper 1
- Square Feet: 2,489
- Sq. Ft. Source: Assessor
- Living Area: 2,489 Sq. Ft.
- Finished Above Grnd: 2,489 Sq. Ft.
- Year Built: 2020
- Year Built Source: Assessor
Lot Features
- Lot Size (Acres): 0.23
- Lot Size (Sq. Ft.): 10,019
- Lot Size Source: Assessor
- Zoning: RESIDENTIAL
Financial Considerations
- Price Per Sq. Ft.: $235.03
- Assessment Year: 2026
- School Tax: $5,459
- City/TownTax: $374
- City/TownTax Freq: Annually
- County Tax: $914
- County Tax Freq: Annually
- Tax w/Assessment: $285,500
- Tax Amount: $6,747
- Tax Year: 2025
- Terms: Standard Sale
- Tax Total Finished Sq. Ft.: 2489
Disclosures and Reports
- Ownership: Fee Simple
- Inclusions: Washer/Dryer
Listed by Kingsway Realty - Lancaster, Kendall Warfel
Sold by Keller Williams Elite, Austin Will

Get Pre-Approved Today
Schools
Schools serving 124 Kilgannon Ln
School District:Penn Manor School District
| Name | Grades | Distance |
|---|---|---|
Central Manor El School 3717 Blue Rock Road, Washington Boro, PA 17582 | K-6 | 2.9 mi |
Manor Middle School 2950 Charlestown Road, Lancaster, PA 17603 | 7-8 | 0.9 mi |
Penn Manor High School East Cottage Avenue, Millersville, PA 17551 | 9-12 | 2.7 mi |
Disclaimer:
School attendance boundaries provided by ATTOM Data Solutions and are for reference only. Contact the school directly to verify enrollment eligibility.
Price & Sales History for 124 Kilgannon Ln
Date
Details
Price
Change
Source
8/04/2026
Sold
$601,000
2.74%
MLS
6/25/2026
Listed
$585,000
—
MLS
Disclaimer: Historical sales information is derived from public records provided by the county offices. Information is not guaranteed and should be independently verified.
124 Kilgannon Lane, Lancaster, PA 17603 (MLS# PALA2088714) is a Single Family property that was sold at $601,000 on August 04, 2026. Want to learn more about 124 Kilgannon Lane? Do you have questions about finding other Single Family real estate for sale in Lancaster? You can browse all Lancaster real estate or contact a Coldwell Banker agent to request more information.