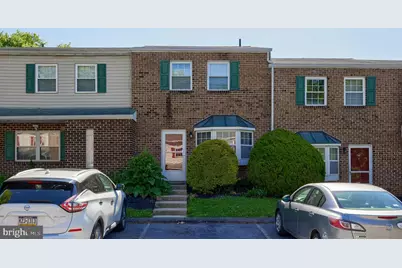
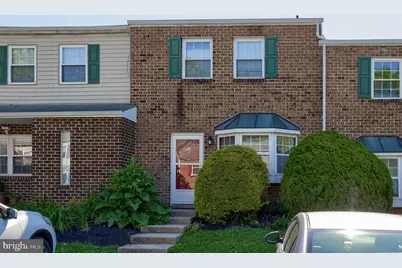
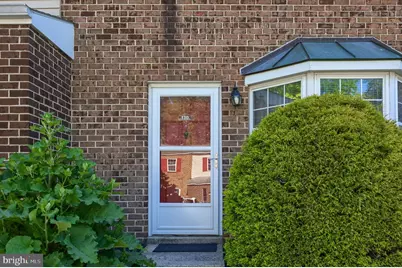
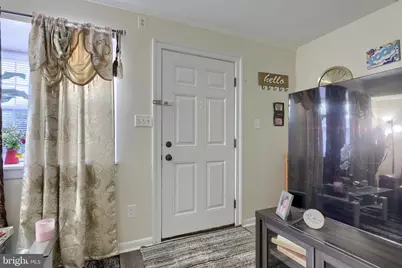
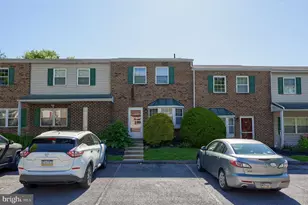
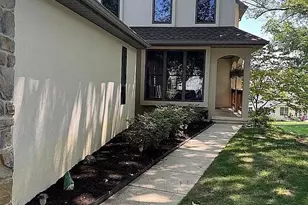
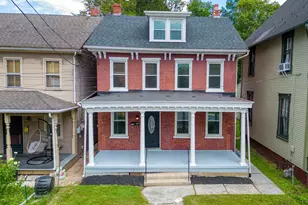
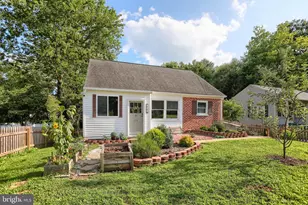
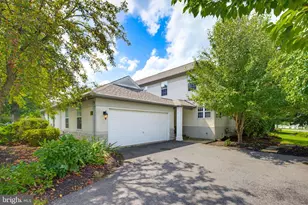
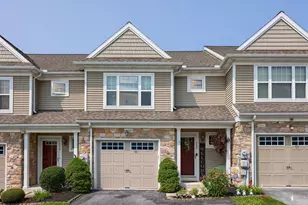
Full Property Details for 1309 Blue Jay Dr
General
- Price: $194,900
- HOA FEE: $300/month
- Taxes: $2,275 (2026)
- Status: Active
- Type: Condo
- Source: BrightMLSPhilly
- MLS ID: PALA2087774
- Updated: 7/27/2026
- Added to Site: 92 day(s) ago
Interior
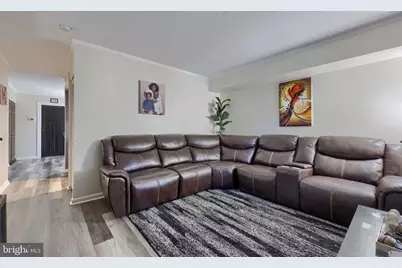
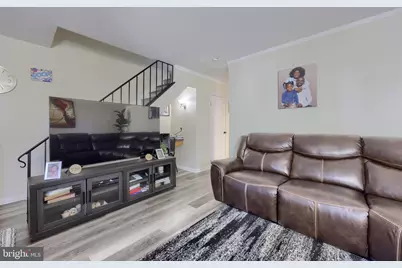
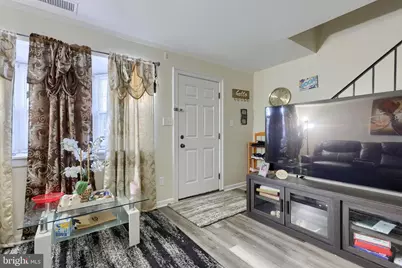
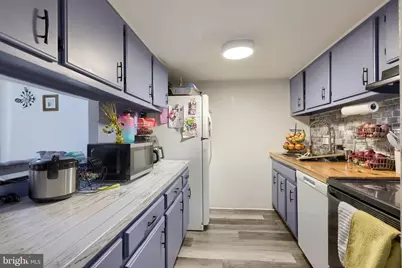
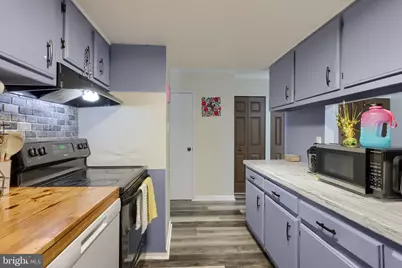
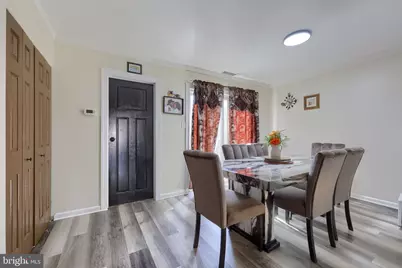
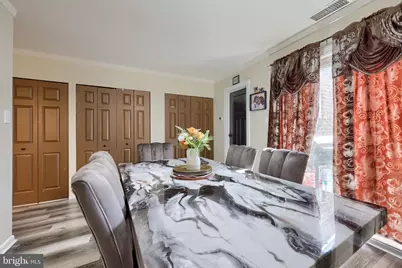
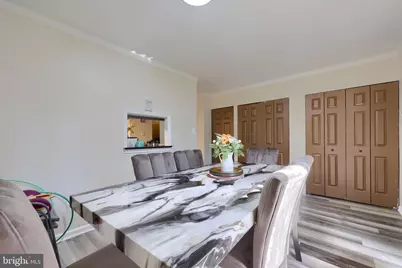
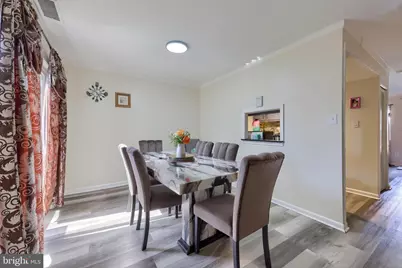
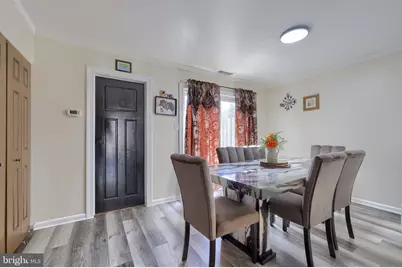
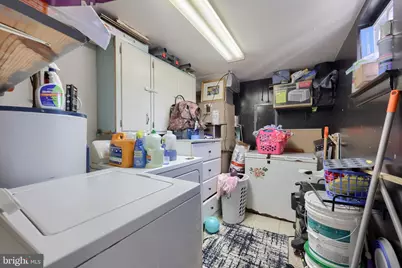
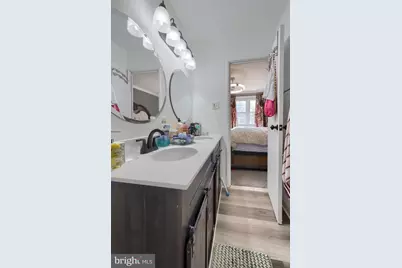
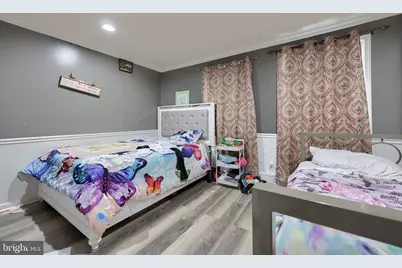
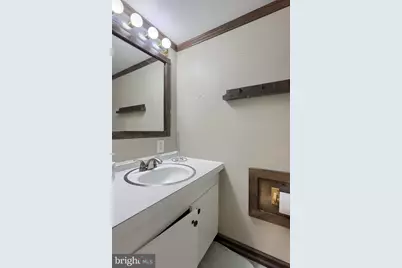
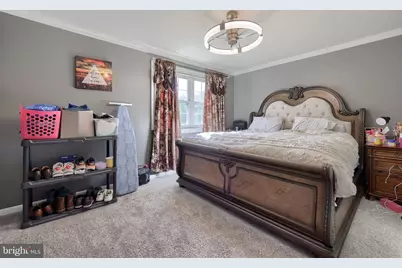
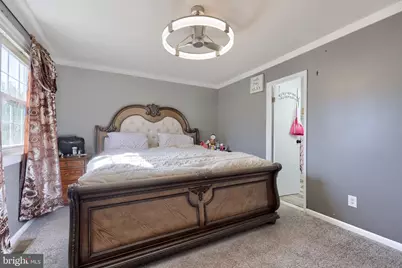
- Rooms/Areas: Dining Room, Bedroom 2, Kitchen, Family Room, Bedroom 1, Laundry, Bathroom 1, Half Bath
- Interior Features: Breakfast Area, Carpet, Ceiling Fan(s), Dining Area, Formal/Separate Dining Room, Pantry, Recessed Lighting, Bathroom - Tub Shower, Window Treatments
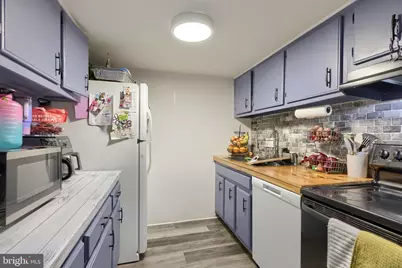
- Appliances: Disposal, Oven/Range - Electric, Water Heater, Dishwasher, Washer, Dryer
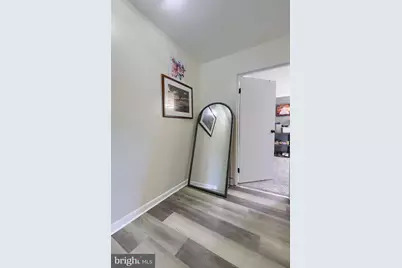
- Flooring: Carpet, Ceramic Tile
Rooms
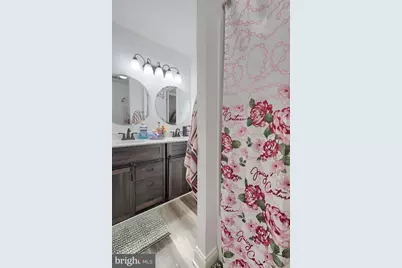
- Total Bathrooms: 2
- Full Bathrooms: 1
- Half Bathrooms: 1
- Upper Floor Baths: 1
- Upper - Full Baths: 1
- Main Floor Baths: 1
- Main - 1/2 Baths: 1
- Total Bedrooms: 2
- Bedrooms Upper: 2
Additional Information
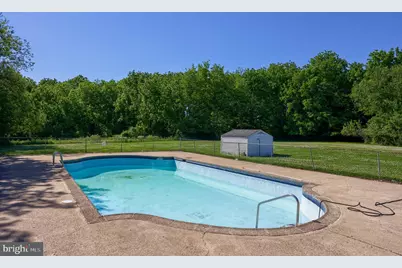
- Shared Amenities: Pool - Outdoor
- Shared Pool: Yes
- Pool: Yes
- Security/Safety: Main Entrance Lock, Smoke Detector
Exterior
- Exterior Features: Exterior Lighting, Street Lights
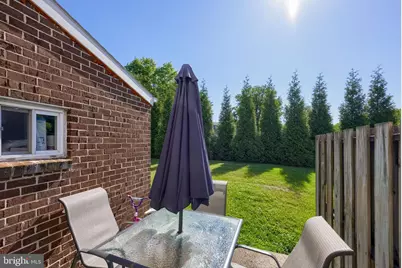
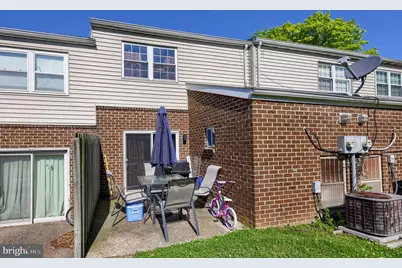
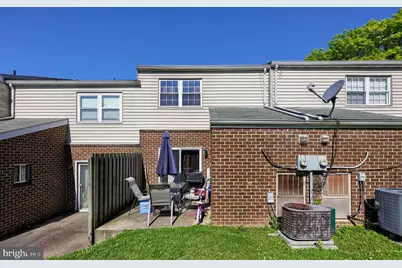
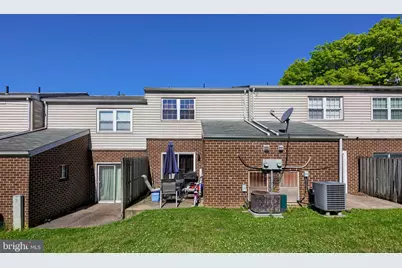
- Porch/Patio/Deck: Patio(s)
Parking
- Assigned Spaces: 1
- Parking Features: Assigned, Paved Parking
- Parking Type: On Street
Location
- Area: Manheim Twp (10539)
- Municipality: MANHEIM TWP
- County: LANCASTER
- Subdivision: SHREINER VILLAGE
- Driving Directions: From Rt 283, Right 741 West to Left on Swarr Run Rd. Go past apartments to Left on Shreiner, Right on Blue Jay, Home on Right
- Location Details: Urban
School Information
- School District: Manheim Township
Community
- Association: Yes
- Assoc. Name: SHREINER VILLAGE
- Assoc. Fees Include: All Ground Fee, Common Area Maintenance, Pool(s), Sewer, Snow Removal, Trash, Water
- Pets Allowed: Yes
- Pets: Cats OK, Dogs OK
Heating & Cooling
- Central air: Yes
- Cooling Type: Central A/C
- Cooling Fuel: Electric
- Heating Type: Forced Air
- Heating Fuel: Electric
- Water Heater: Electric
Utilities
- Sewer: Public Sewer
- Water: Public
- Utility Description: Cable TV, Electric Available, Phone, Sewer Available, Water Available
Structural Information
- Architectural Style: Traditional
- Structure Type: Interior Row/Townhouse
- Construction: Frame, Metal Siding
- Foundation: Slab
- Roof: Asphalt
- Walls/Ceilings: Dry Wall
- Windows: Double Pane, Insulated, Screens
- Entry Floor Number: 1
- Stories/Levels: 2
- Stories Description: Main, Upper 1
- Square Feet: 1,152
- Sq. Ft. Source: Estimated
- Living Area: 1,152 Sq. Ft.
- Finished Above Grnd: 1,152 Sq. Ft.
- Year Built: 1979
- Year Built Source: Assessor
Unit Information
Lot Features
- Street/Road Desc.: Black Top
- Zoning: RESIDENTIAL
- Lot Description: Cleared, Level
Financial Considerations
- Price Per Sq. Ft.: $169.18
- Association Fee: $300
- Assoc Fee Freq.: Monthly
- Assessment Year: 2026
- School Tax: $1,698
- City/TownTax: $269
- City/TownTax Freq: Annually
- County Tax: $308
- County Tax Freq: Annually
- Tax w/Assessment: $96,300
- Tax Amount: $2,275
- Tax Year: 2026
- Tax Total Finished Sq. Ft.: 1152
Disclosures and Reports
- Ownership: Condominium
- Inclusions: Washer, Dryer and Refrigerator
Listed by RE/MAX Evolved, Nancy Downs