This is a carousel with tiles that activate property listing cards. Use the previous and next buttons to navigate.
1/1
$425,000
This is a carousel with tiles that activate property listing cards. Use the previous and next buttons to navigate.
1/1
Property Description
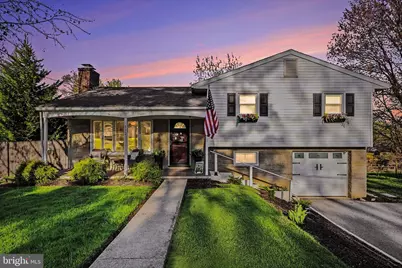
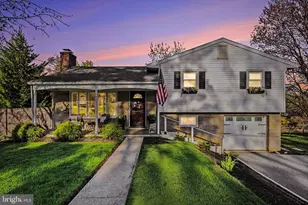
Welcome home! This spacious and inviting split-level offers over 2,200 square feet of living space across four finished levels-designed with family living and entertaining in mind. With 4 bedrooms, 2 full baths, and a convenient half bath, there's room for everyone to spread out comfortably. Original hardwood floors add warmth and character throughout much of the home, while thoughtful updates-including a renovated lower level with new carpet, updated baths, and a new electrical panel-provide modern comfort and peace of mind. Generous living spaces make hosting gatherings or enjoying cozy nights at home effortless. Step outside to your fully fenced backyard. Sit on your spacious patio, while relaxing and watching your family create memories that will last a lifetime. Ideally located just minutes from downtown Lancaster, you'll enjoy easy access to dining, shopping, and entertainment while coming home to the quiet charm of a mature, established neighborhood. This is a home where your family can truly grow and celebrate milestones, create traditions and fill every corner with new memories for years to come. Homes with this much space, modern updates, and location don't last-schedule your showing today!
Full Property Details
Full Property Details for 132 Landis Dr
General
- Sold For: $425,000
- Taxes: $5,971 (2026)
- Status: Closed
- Type: Single Family
- Source: BrightMLSPhilly
- MLS ID: PALA2084586
- Added to Site: 86 day(s) ago
Interior
- Rooms/Areas: Living Room, Dining Room, Bedroom 2, Bedroom 3, Bedroom 4, Kitchen, Family Room, Bedroom 1, Laundry, Bathroom 2, Primary Bathroom, Half Bath
- Interior Features: Breakfast Area, Carpet, Entry Level Bedroom, Floor Plan - Traditional, Formal/Separate Dining Room, Primary Bath(s), Recessed Lighting, Bathroom - Stall Shower
- Fireplace: Yes
- Number of Fireplaces: 1
- Appliances: Built-In Microwave, Built-In Range, Dishwasher, Dryer, Exhaust Fan, Oven/Range - Electric, Stove, Washer
- Flooring: Carpet, Laminate Plank, Hardwood, Vinyl
Rooms
Bathrooms
- Total Bathrooms: 3
- Full Bathrooms: 2
- Half Bathrooms: 1
- Upper Floor Baths: 2
- Upper - Full Baths: 2
- Lower Floor Baths: 1
- Lower - 1/2 Baths: 1
Bedrooms
- Total Bedrooms: 4
- Bedrooms Upper: 3
- Bedrooms Lower: 1
Exterior
- Porch/Patio/Deck: Patio(s)
Parking
- Garage: Yes
- Garage Spaces: 1
- Total Spaces: 5
- Parking Type: Driveway, On Street, Attached Garage
- Garage Description: Garage - Front Entry
Location
- Area: Lancaster City (10533)
- Municipality: LANCASTER CITY
- County: LANCASTER
- Subdivision: CONESTOGA GARDENS
- Driving Directions: From Lancaster, E. King St, R on City Mill Rd, R on Conestoga Dr, L on Conestoga Blvd, R on Landis Dr.
School Information
- School District: School District Of Lancaster
Community
- Pets Allowed: Yes
- Pets: No Pet Restrictions
Heating & Cooling
- Central air: Yes
- Cooling Type: Central A/C
- Cooling Fuel: Electric
- Heating Type: Forced Air
- Heating Fuel: Oil
- Water Heater: Oil
Utilities
- Sewer: Public Sewer
- Water: Public
Structural Information
- Architectural Style: Split Level
- Structure Type: Detached
- Construction: Frame
- Basement: Yes
- Basement Desc.: Walkout Level, Daylight, Full, Heated, Improved
- Foundation: Block
- Roof: Composite, Shingle
- Stories Description: Lower 1, Main, Upper 1
- Square Feet: 2,228
- Sq. Ft. Source: Assessor
- Living Area: 2,228 Sq. Ft.
- Finished Above Grnd: 1,358 Sq. Ft.
- Finished Below Grnd: 870 Sq. Ft.
- Year Built: 1955
- Year Built Source: Assessor
- Property Condition: Very Good
Unit Information
Unit 1
- Bathrooms-Lower: 1
- Bedrooms-Lower: 1
Lot Features
- Lot Size (Acres): 0.44
- Lot Size (Sq. Ft.): 19,166
- Lot Size Source: Assessor
- Zoning: RESIDENTIAL
Financial Considerations
- Price Per Sq. Ft.: $279.75
- Assessment Year: 2025
- School Tax: $3,682
- City/TownTax: $1,826
- City/TownTax Freq: Annually
- County Tax: $463
- County Tax Freq: Annually
- Tax w/Assessment: $144,500
- Tax Amount: $5,971
- Tax Year: 2026
- Terms: Standard Sale
- Tax Total Finished Sq. Ft.: 2228
Disclosures and Reports
- Ownership: Fee Simple
- Exclusions: Refrigerator in garage
- Inclusions: Refrigerator, Washer & Dryer, Stove; Firepit & plastic Adirondack chairs with fire pit.
Get Pre-Approved Today
Schools
Schools serving 132 Landis Dr
School District:Lancaster School District
| Name | Grades | Distance |
|---|---|---|
Burrowes School 1001 East Orange Street, Lancaster, PA 17602 | PK-5 | 0.9 mi |
Lincoln Middle School 1001 Lehigh Avenue, Lancaster, PA 17602 | 6-8 | 1.2 mi |
Mccaskey Campus 445 North Reservoir Street, Lancaster, PA 17602 | 9-12 | 1.4 mi |
Disclaimer:
School attendance boundaries provided by ATTOM Data Solutions and are for reference only. Contact the school directly to verify enrollment eligibility.
Price & Sales History for 132 Landis Dr
Date
Details
Price
Change
Source
6/10/2026
Sold
$425,000
11.87%
MLS
4/17/2026
Listed
$379,900
—
MLS
Disclaimer: Historical sales information is derived from public records provided by the county offices. Information is not guaranteed and should be independently verified.
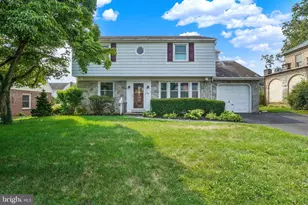
132 Landis Drive, Lancaster, PA 17602 (MLS# PALA2084586) is a Single Family property that was sold at $425,000 on June 10, 2026. This property was sold by Kathleen "Kathie" Cavallo from our Lancaster Office.Want to learn more about 132 Landis Drive? Do you have questions about finding other Single Family real estate for sale in Lancaster? You can browse all Lancaster real estate or contact a Coldwell Banker agent to request more information.