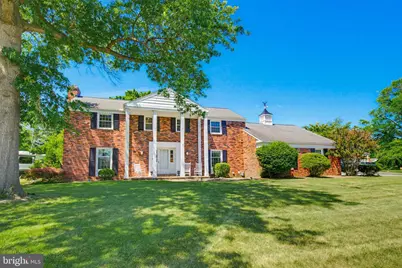
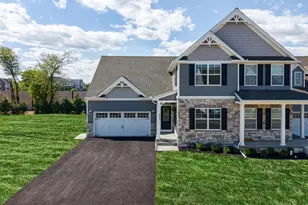
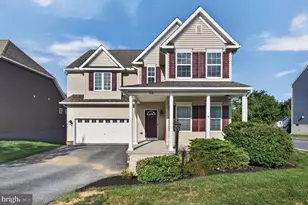
Full Property Details for 1349 Country Club Dr
General
- Sold For: $607,000
- Taxes: $7,634 (2025)
- Status: Closed
- Type: Single Family
- Source: BrightMLSPhilly
- MLS ID: PALA2092392
- Added to Site: 79 day(s) ago
Interior
- Rooms/Areas: Living Room, Dining Room, Primary Bedroom, Bedroom 2, Bedroom 3, Bedroom 4, Kitchen, Family Room, Basement, Sun/Florida Room, Recreation Room, Utility Room, Primary Bathroom, Full Bath, Half Bath
- Interior Features: Attic, Bathroom - Walk-In Shower, Breakfast Area, Built-Ins, Butlers Pantry, Carpet, Cedar Closet(s), Ceiling Fan(s), Chair Railings, Crown Moldings, Dining Area, Elevator, Exposed Beams, Kitchen - Country, Kitchen - Eat-In, Kitchen - Galley, Primary Bath(s), Upgraded Countertops, Wainscotting, Walk-in Closet(s), Water Treat System, Wet/Dry Bar, Window Treatments, Wood Floors
- Fireplace: Yes
- Number of Fireplaces: 1
- Fireplace(s): Electric, Wood
- Appliances: Built-In Microwave, Cooktop, Dishwasher, Dryer, Microwave, Oven - Double, Oven - Wall, Oven/Range - Electric, Stainless Steel Appliances, Stove, Washer, Water Heater
- Furnished: Yes
- Flooring: Concrete, Engineered Wood, Hardwood, Slate, Solid Hardwood, Vinyl
Rooms
- Total Bathrooms: 3
- Full Bathrooms: 2
- Half Bathrooms: 1
- Upper Floor Baths: 2
- Upper - Full Baths: 2
- Main Floor Baths: 1
- Main - 1/2 Baths: 1
- Total Bedrooms: 4
- Bedrooms Upper: 4
Additional Information
- Pool: Yes
- Private Pool: Yes
- Pool Description: Fenced, In Ground
- Security/Safety: Smoke Detector
Exterior
- Exterior Features: Extensive Hardscape, Flood Lights, Exterior Lighting, Gutter System
- Porch/Patio/Deck: Brick, Patio(s)
Parking
- Garage: Yes
- Garage Spaces: 2
- Total Spaces: 2
- Parking Features: Lighted Parking, Paved Parking, Private, Secure Parking
- Parking Type: Attached Garage
- Garage Description: Garage - Side Entry, Garage Door Opener
Location
- Area: Manheim Twp (10539)
- Municipality: MANHEIM TWP
- County: LANCASTER
- Subdivision: COUNTRY CLUB ESTATES
- Driving Directions: From west on US-30E take the New Holland Pike exit, Use the left lane to take the New Holland Pike ramp, turn left onto PA-23E/New Holland Pike, turn left onto Park rd, Turn left to stay on Park Rd, Turn left onto Country Club drive,
- Location Details: Suburban
School Information
- School District: Manheim Township
Heating & Cooling
- Central air: Yes
- Cooling Type: Central A/C, Programmable Thermostat
- Cooling Fuel: Electric
- Heating Type: Baseboard - Electric, Forced Air
- Heating Fuel: Natural Gas, Electric, Wood
- Water Heater: Natural Gas
Utilities
- Sewer: Public Sewer
- Water: Public
- Utility Description: Cable TV, Cable TV Available, Electric Available, Natural Gas Available, Sewer Available, Water Available
Structural Information
- Architectural Style: Colonial, Contemporary
- Structure Type: Detached
- Construction: Aluminum Siding, Brick, Copper Plumbing, CPVC/PVC, Mixed Plumbing, Rough-In Plumbing
- Basement: Yes
- Basement Desc.: Heated, Improved, Interior Access, Partially Finished, Unfinished, Windows
- Foundation: Block
- Roof: Asphalt, Other
- Walls/Ceilings: 9'+ Ceilings, Dry Wall, Unfinished Walls
- Windows: Palladian, Replacement, Screens, Storm, Wood Frame
- Doors: Storm
- Stories Description: Lower 1, Main, Upper 1
- Square Feet: 3,319
- Sq. Ft. Source: Assessor
- Living Area: 3,319 Sq. Ft.
- Finished Above Grnd: 2,977 Sq. Ft.
- Finished Below Grnd: 342 Sq. Ft.
- Year Built: 1967
- Year Built Source: Assessor
Additional Structures
Lot Features
- Property View: Scenic Vista, Street
- Lot Size (Acres): 0.51
- Lot Size (Sq. Ft.): 22,216
- Lot Size Source: Assessor
- Street/Road Desc.: Paved
- Zoning: RESIDENTIAL
- Lot Description: Cleared, Front Yard, Irregular, Level, Poolside, Rear Yard, SideYard(s)
- Fencing (Description): Aluminum, Decorative, Partially, Rear
Financial Considerations
- Price Per Sq. Ft.: $201.51
- For Lease: Yes
- Assessment Year: 2026
- School Tax: $5,697
- City/TownTax: $903
- City/TownTax Freq: Annually
- County Tax: $1,034
- County Tax Freq: Annually
- Tax w/Assessment: $323,100
- Tax Amount: $7,634
- Tax Year: 2025
- Terms: Standard Sale
- Tax Total Finished Sq. Ft.: 3319
Disclosures and Reports
- Ownership: Fee Simple
- Exclusions: Portable bar in the sunroom and barstools, exterior Ring cameras,
- Inclusions: Washer, Dryer, Refrigerator, kitchen stools
Listed by Berkshire Hathaway HomeServices Homesale Realty, Jasmine Kraybill
Sold by EXP Realty, LLC, DIANE STIEF