
This is a carousel with tiles that activate property listing cards. Use the previous and next buttons to navigate.
1/1
$445,000
This is a carousel with tiles that activate property listing cards. Use the previous and next buttons to navigate.
1/1
Property Description
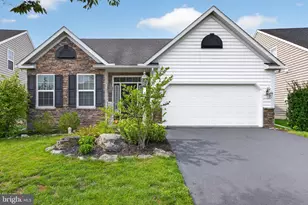
Welcome to 135 Goldenfield Drive-a single-family home built by local builder E.G. Stoltzfus, offering easy one-floor living with plenty of room to grow. This move-in-ready home features an open layout designed for everyday living and entertaining. The kitchen offers stainless steel appliances, granite countertops, a center island, large pantry, and gas range, and opens directly to the dining area and family room for an easy flow. Just off the family room, the porch provides a great spot to enjoy your morning coffee or unwind at the end of the day. The main floor includes three bedrooms, two full bathrooms, and laundry. The spacious primary suite features double-door entry, a large walk-in closet, dual-sink vanity, and an upgraded tiled shower. The large, unfinished daylight basement provides plenty of storage and future potential, with an additional half bathroom already in place. Finish the space down the road for additional living area, a home office, gym, or recreation room. Located just minutes from downtown Millersville and Lancaster City, you'll have easy access to restaurants, shopping, entertainment, and local amenities. At this price point, 135 Goldenfield Drive is a great opportunity to own a detached, single-family home in Lancaster with one-floor living, quality construction, and room to expand.
Full Property Details
Full Property Details for 135 Goldenfield Dr
General
- Sold For: $445,000
- HOA FEE: $33/month
- HOA FEE FREQ.: Quarterly
- Taxes: $9,272 (2026)
- Status: Closed
- Type: Single Family
- Source: BrightMLSPhilly
- MLS ID: PALA2093406
- Added to Site: 59 day(s) ago
Interior
- Interior Features: Carpet, Ceiling Fan(s), Combination Kitchen/Living, Family Room Off Kitchen, Floor Plan - Open, Kitchen - Island, Primary Bath(s), Bathroom - Tub Shower, Upgraded Countertops, Walk-in Closet(s)
- Appliances: Dishwasher, Dryer - Gas, Refrigerator, Range Hood, Stainless Steel Appliances, Water Conditioner - Owned, Water Heater
- Flooring: Ceramic Tile, Carpet, Luxury Vinyl Plank
Rooms
Bathrooms
- Total Bathrooms: 3
- Full Bathrooms: 2
- Half Bathrooms: 1
- Main Floor Baths: 2
- Main - Full Baths: 2
- Lower Floor Baths: 1
- Lower - 1/2 Baths: 1
Bedrooms
- Total Bedrooms: 3
- Bedrooms Main & Up: 3
Exterior
- Porch/Patio/Deck: Deck(s), Patio(s)
Parking
- Garage: Yes
- Garage Spaces: 2
- Total Spaces: 2
- Parking Features: Asphalt Driveway
- Parking Type: Attached Garage
- Garage Description: Garage - Front Entry
Location
- Area: Lancaster Twp (10534)
- Municipality: LANCASTER TWP
- County: LANCASTER
- Subdivision: SOUTHERN VILLAGE
- Driving Directions: Off of Wabank Rd.
School Information
- School District: School District Of Lancaster
Community
- Association: Yes
- Assoc. Name: SOUTHERN VILLAGE COMMUNITY ASSOCIATIONN INC
Heating & Cooling
- Central air: Yes
- Cooling Type: Central A/C
- Cooling Fuel: Electric
- Heating Type: Forced Air
- Heating Fuel: Natural Gas
- Water Heater: Natural Gas
Utilities
- Sewer: Public Sewer
- Water: Public
Structural Information
- Architectural Style: Ranch/Rambler
- Structure Type: Detached
- Builder: EG Stoltzfus
- Construction: Frame, Vinyl Siding
- Basement: Yes
- Basement Entrance: Yes
- Basement Desc.: Daylight, Full, Outside Entrance, Sump Pump, Unfinished, Windows
- Foundation: Passive Radon Mitigation
- Roof: Shingle
- Walls/Ceilings: 9'+ Ceilings, Dry Wall, Vaulted Ceilings
- Stories Description: Lower 1, Main
- Square Feet: 3,379
- Sq. Ft. Source: Estimated
- Living Area: 1,779 Sq. Ft.
- Finished Above Grnd: 1,779 Sq. Ft.
- Year Built: 2019
- Year Built Source: Assessor
Unit Information
Unit 1
- Bathrooms-Lower: 1
Lot Features
- Lot Size (Acres): 0.14
- Lot Size (Sq. Ft.): 6,098
- Lot Size Source: Assessor
- Street/Road Desc.: Paved
- Zoning: RESIDENTIAL
Financial Considerations
- Price Per Sq. Ft.: $252.89
- Association Fee: $99
- Assoc Fee Freq.: Quarterly
- Assessment Year: 2026
- School Tax: $7,781
- City/TownTax: $557
- City/TownTax Freq: Annually
- County Tax: $934
- County Tax Freq: Annually
- Tax w/Assessment: $291,700
- Tax Amount: $9,272
- Tax Year: 2026
- Terms: Standard Sale
- Tax Total Finished Sq. Ft.: 1779
Disclosures and Reports
- Ownership: Fee Simple
- Inclusions: Washer, Dryer, Refrigerator
Get Pre-Approved Today
Schools
Schools serving 135 Goldenfield Dr
School District:Lancaster School District
| Name | Grades | Distance |
|---|---|---|
Martin School 2000 Wabank Road, Lancaster, PA 17603 | PK-8 | 0.3 mi |
Mccaskey Campus 445 North Reservoir Street, Lancaster, PA 17602 | 9-12 | 3.7 mi |
Disclaimer:
School attendance boundaries provided by ATTOM Data Solutions and are for reference only. Contact the school directly to verify enrollment eligibility.
Price & Sales History for 135 Goldenfield Dr
Date
Details
Price
Change
Source
9/18/2026
Sold
$445,000
-1.09%
MLS
8/14/2026
Listed
$449,900
—
MLS
Disclaimer: Historical sales information is derived from public records provided by the county offices. Information is not guaranteed and should be independently verified.
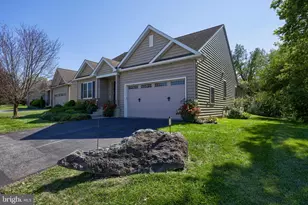
135 Goldenfield Drive, Lancaster, PA 17603 (MLS# PALA2093406) is a Single Family property that was sold at $445,000 on September 18, 2026. This property was listed by Jenna Phillips from our Lancaster Office.Want to learn more about 135 Goldenfield Drive? Do you have questions about finding other Single Family real estate for sale in Lancaster? You can browse all Lancaster real estate or contact a Coldwell Banker agent to request more information.