This is a carousel with tiles that activate property listing cards. Use the previous and next buttons to navigate.
1/1
$375,000
This is a carousel with tiles that activate property listing cards. Use the previous and next buttons to navigate.
1/1
Property Description
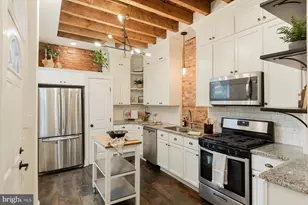
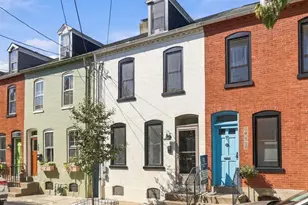
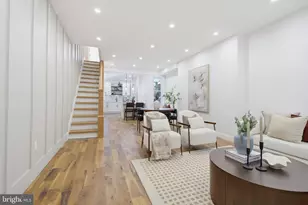
Stunning & Fully Renovated | Steps from Musser Park & Downtown Lancaster. Welcome to a charming home that perfectly blends timeless character with modern luxury. Just a short walk to the vibrant shops, restaurants, and green spaces of Musser Park and Downtown Lancaster and across the street from Passenger Coffee. This property offers quaint city living without sacrificing charm. From the moment you step inside, you'll be captivated by the soaring high ceilings, exposed brick walls, custom molding, shiplap accents, and gorgeous wide-plank hardwood floors that flow throughout the home. Thoughtfully curated West Elm light fixtures add a designer touch to every room. The kitchen is a chef's dream, featuring floor-to-ceiling cabinetry, exposed rafters, open shelving, and gleaming granite countertops. Upstairs, the spa-inspired bathroom impresses with a double vessel bowl vanity built from salvaged barn wood, a walk-in shower, and beautifully detailed tile flooring. Private access leads directly to the primary suite, where a custom barn door, statement brick wall, and a generous walk-in closet create a peaceful and stylish retreat. In addition to being remodeled in 2017, this home features a newer roof, gutters and guards all installed in 2024, a newer full home water filtration system installed in 2023, a professionally installed water proofing system in 2025. This is Lancaster City living at its finest - don't miss your opportunity to own a truly one-of-a-kind property.
Full Property Details
Full Property Details for 136 N Plum St
General
- Sold For: $375,000
- Taxes: $8,028 (2026)
- Status: Closed
- Type: Townhouse
- Source: BrightMLSPhilly
- MLS ID: PALA2086226
- Added to Site: 81 day(s) ago
Interior
- Number of Rooms: 11
- Rooms/Areas: Dining Room, Bedroom 2, Kitchen, Family Room, Foyer, Bedroom 1, Laundry, Bathroom 1, Half Bath
- Interior Features: Built-Ins, Formal/Separate Dining Room, Kitchen - Eat-In, Wood Floors, Upgraded Countertops
- Appliances: Built-In Microwave, Dishwasher, Disposal, Oven/Range - Gas, Refrigerator
- Flooring: Hardwood
Rooms
Bathrooms
- Total Bathrooms: 2
- Full Bathrooms: 1
- Half Bathrooms: 1
- Upper Floor Baths: 1
- Upper - Full Baths: 1
- Main Floor Baths: 1
- Main - 1/2 Baths: 1
Bedrooms
- Total Bedrooms: 4
- Bedrooms Upper: 4
- Bedrooms-Up2: 2
Additional Information
- Security/Safety: Smoke Detector, Main Entrance Lock
Exterior
- Porch/Patio/Deck: Patio(s), Porch(es)
Parking
- Parking Type: On Street
Location
- Area: Lancaster City (10533)
- Municipality: LANCASTER CITY
- County: LANCASTER
- Driving Directions: N. DUKE, LEFT ON E. CHESTNUT, RIGHT ON N. PLUM, HOUSE ON RIGHT.
School Information
- School District: School District Of Lancaster
- High School: McCaskey Campus
Heating & Cooling
- Central air: Yes
- Cooling Type: Central A/C
- Cooling Fuel: Electric
- Heating Type: Forced Air
- Heating Fuel: Natural Gas
- Water Heater: Electric
Utilities
- Sewer: Public Sewer
- Water: Public
Structural Information
- Structure Type: Interior Row/Townhouse
- Construction: Stick Built, Stone
- Basement: Yes
- Basement Desc.: Full, Sump Pump, Water Proofing System
- Foundation: Stone
- Roof: Rubber, Shingle
- Walls/Ceilings: Dry Wall, Plaster Walls
- Windows: Insulated
- Stories Description: Main, Upper 1, Upper 2
- Square Feet: 2,557
- Sq. Ft. Source: Estimated
- Living Area: 1,800 Sq. Ft.
- Finished Above Grnd: 1,800 Sq. Ft.
- Year Built: 1900
- Year Built Source: Estimated
Lot Features
- Lot Size (Sq. Ft.): 1,307
- Lot Size Source: Estimated
- Zoning: RESD
- Lot Description: Rear Yard
- Fencing (Description): Board
Financial Considerations
- Price Per Sq. Ft.: $194.39
- Assessment Year: 2026
- School Tax: $4,950
- City/TownTax: $2,456
- City/TownTax Freq: Annually
- County Tax: $622
- County Tax Freq: Annually
- Tax w/Assessment: $194,300
- Tax Amount: $8,028
- Tax Year: 2026
- Terms: Standard Sale
Disclosures and Reports
- Ownership: Fee Simple
- Exclusions: all staging items
- Inclusions: all appliances and dehumidifier
Listed by Iron Valley Real Estate of Lancaster, Brianna Garber
Sold by Berkshire Hathaway HomeServices Homesale Realty, Brandon Hartranft

Get Pre-Approved Today
Schools
Schools serving 136 N Plum St
School District:Lancaster School District
| Name | Grades | Distance |
|---|---|---|
Wickersham El School 401 North Reservoir Street, Lancaster, PA 17602 | PK-5 | 0.5 mi |
Lincoln Middle School 1001 Lehigh Avenue, Lancaster, PA 17602 | 6-8 | 0.8 mi |
Mccaskey Campus 445 North Reservoir Street, Lancaster, PA 17602 | 9-12 | 0.6 mi |
Disclaimer:
School attendance boundaries provided by ATTOM Data Solutions and are for reference only. Contact the school directly to verify enrollment eligibility.
Price & Sales History for 136 N Plum St
Date
Details
Price
Change
Source
5/28/2026
Sold
$375,000
7.17%
MLS
4/23/2026
Listed
$349,900
—
MLS
Disclaimer: Historical sales information is derived from public records provided by the county offices. Information is not guaranteed and should be independently verified.
136 N Plum Street, Lancaster, PA 17602 (MLS# PALA2086226) is a Townhouse property that was sold at $375,000 on May 28, 2026. Want to learn more about 136 N Plum Street? Do you have questions about finding other Townhouse real estate for sale in Lancaster? You can browse all Lancaster real estate or contact a Coldwell Banker agent to request more information.