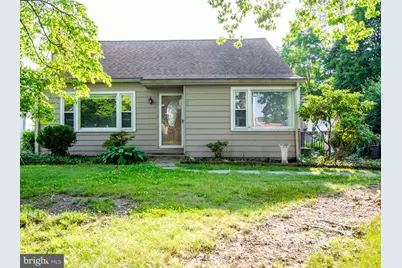
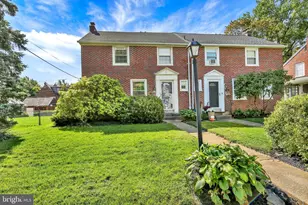
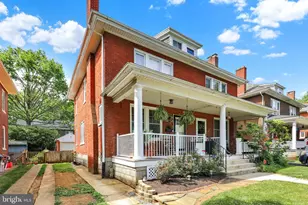
Full Property Details for 14 Crest Ave
General
- Sold For: $340,000
- Taxes: $3,413 (2026)
- Status: Closed
- Type: Single Family
- Source: BrightMLSPhilly
- MLS ID: PALA2090156
- Added to Site: 116 day(s) ago
Interior
- Number of Rooms: 7
- Interior Features: Bathroom - Tub Shower, Bathroom - Walk-In Shower, Breakfast Area, Ceiling Fan(s), Combination Kitchen/Dining, Family Room Off Kitchen, Recessed Lighting, Stove - Pellet
- Fireplace: Yes
- Number of Fireplaces: 2
- Fireplace(s): Equipment, Brick, Wood, Mantel(s)
- Appliances: Built-In Range, Cooktop, Dishwasher, Extra Refrigerator/Freezer, Icemaker, Microwave, Oven - Single, Oven - Wall, Oven/Range - Electric, Refrigerator, Stainless Steel Appliances, Washer, Dryer - Electric, Water Heater
- Flooring: Hardwood, Vinyl, Engineered Wood
Rooms
- Total Bathrooms: 2
- Full Bathrooms: 2
- Upper Floor Baths: 1
- Upper - Full Baths: 1
- Main Floor Baths: 1
- Main - Full Baths: 1
- Total Bedrooms: 4
- Bedrooms Upper: 2
- Bedrooms Main & Up: 2
Additional Information
- Shared Amenities: None
- Security/Safety: Smoke Detector
- Equipment: See Remarks
Exterior
- Exterior Features: Chimney Cap(s)
- Porch/Patio/Deck: Deck(s)
Parking
- Garage: Yes
- Garage Spaces: 3
- Total Spaces: 3
- Parking Type: Detached Garage, Driveway, Off Street
- Garage Description: Additional Storage Area, Garage - Front Entry, Garage Door Opener, Oversized
Location
- Area: East Lampeter Twp (10531)
- Municipality: EAST LAMPETER TWP
- County: LANCASTER
- Cross Streets: Lincoln Hwy E
- Driving Directions: Heading West on Lincoln Hwy E (462) right after route 30 separates from Lincoln Hwy E, left on Crest Ave, On the right.
- Location Details: Suburban
School Information
- School District: Conestoga Valley
- Elementary School: Smoketown
- Middle School: Conestoga Valley
- High School: Conestoga Valley
Community
- Assoc. Fees Include: None
- Pets Allowed: Yes
- Pets: No Pet Restrictions
Heating & Cooling
- Central air: Yes
- Cooling Type: Central A/C
- Cooling Fuel: Electric
- Heating Type: Pellet Stove, Central, Forced Air
- Heating Fuel: Propane - Leased
- Water Heater: Electric
Utilities
- Sewer: Public Sewer
- Water: Public
- Utility Description: Cable TV Available
Structural Information
- Architectural Style: Cape Cod
- Structure Type: Detached
- Construction: Aluminum Siding, Stick Built
- Basement: Yes
- Basement Entrance: Yes
- Basement Desc.: Full, Outside Entrance, Poured Concrete, Unfinished
- Foundation: Block
- Roof: Composite, Shingle
- Windows: Insulated, Screens
- Stories Description: Lower 1, Main, Upper 1
- Square Feet: 2,637
- Sq. Ft. Source: Estimated
- Living Area: 1,608 Sq. Ft.
- Finished Above Grnd: 1,608 Sq. Ft.
- Basement Finished: 0%
- Year Built: 1948
- Year Built Source: Estimated
- Property Condition: Average
Lot Features
- Property View: Trees/Woods
- Lot Size (Acres): 0.46
- Lot Size (Sq. Ft.): 20,038
- Lot Size Source: Estimated
- Street/Road Desc.: Black Top
- Zoning: 113 RES
- Lot Description: Backs to Trees, Rear Yard, Vegetation Planting
- Fencing (Description): Board
Financial Considerations
- Price Per Sq. Ft.: $205.22
- Assessment Year: 2026
- School Tax: $2,552
- County Tax: $504
- County Tax Freq: Annually
- Tax w/Assessment: $157,600
- Tax Amount: $3,413
- Tax Year: 2026
- Terms: Standard Sale
- Tax Total Finished Sq. Ft.: 1608
Disclosures and Reports
- Ownership: Fee Simple
- Inclusions: Kitchen Refrigerator, Kitchen Microwave, Basement freezer, Dehumidifier, Pellet stove, pellets, washer and dryer. (All in as is condition)
Listed by Keller Williams Real Estate -Exton, Dana L Parker
Sold by Hostetter Realty LLC, Rose Mosemann