
This is a carousel with tiles that activate property listing cards. Use the previous and next buttons to navigate.
1/1
$710,000
This is a carousel with tiles that activate property listing cards. Use the previous and next buttons to navigate.
1/1
Property Description
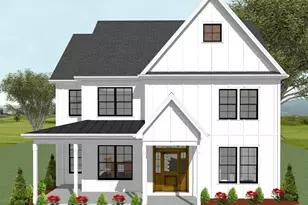
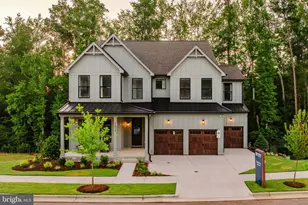
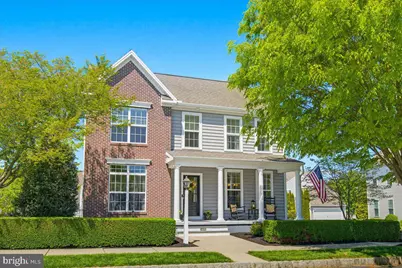
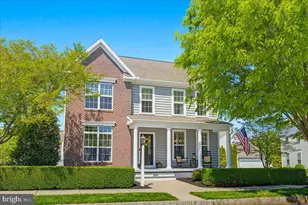
Stunning Modern Living in the Highly Sought-After Veranda Community! Welcome home to this pristine property located in the desirable Veranda neighborhood in Hempfield School District. Situated on a prime corner lot-one of the largest in the community-this home perfectly blends style, comfort, and convenience. Step inside to an inviting, open floor plan that flows seamlessly throughout, featuring a beautiful combination of rich hardwood and durable luxury plank flooring. The heart of the home is the chef-inspired custom kitchen, showcasing white cabinetry, elegant quartz countertops, and stainless steel appliances. Enjoy casual dining in the charming breakfast nook or separate dining room and transition easily to the spacious, open living area for seamless entertaining. The versatility continues downstairs with a partially finished basement, providing the perfect space for a home office, recreation room, or media lounge. Outside, you will find an entertainer's paradise with an expansive patio, ideal for summer BBQs and relaxing evenings. A detached two-car garage offers both convenience and a clean, aesthetic curb appeal. Location is everything! You are just moments away from premier shopping, schools, and essential amenities. Commuting is a breeze with immediate access to Route 283 and Route 30, and you are only a quick 10-minute drive into the vibrant heart of downtown Lancaster city. This home offers a rare combination of space, location, and high-end finishes. Schedule your private showing today-this one will not last long! Sellers to provide America's Preferred Home Warranty for buyer.
Full Property Details
Full Property Details for 1400 Picket Dr
General
- Sold For: $710,000
- HOA FEE: $80/month
- Taxes: $8,754 (2025)
- Status: Closed
- Type: Single Family
- Source: BrightMLSPhilly
- MLS ID: PALA2087118
- Added to Site: 64 day(s) ago
Interior
- Number of Rooms: 9
- Rooms/Areas: Living Room, Dining Room, Bedroom 2, Bedroom 3, Bedroom 4, Kitchen, Game Room, Breakfast Room, Bedroom 1, Great Room, Laundry, Storage Room, Full Bath, Half Bath
- Interior Features: Bathroom - Tub Shower, Bathroom - Walk-In Shower, Breakfast Area, Built-Ins, Carpet, Ceiling Fan(s), Combination Kitchen/Dining, Crown Moldings, Dining Area, Family Room Off Kitchen, Floor Plan - Traditional, Formal/Separate Dining Room, Kitchen - Eat-In, Kitchen - Island, Pantry, Primary Bath(s), Recessed Lighting, Upgraded Countertops, Walk-in Closet(s), Water Treat System, Window Treatments, Wood Floors
- Fireplace: Yes
- Number of Fireplaces: 1
- Fireplace(s): Gas/Propane, Mantel(s)
- Appliances: Built-In Microwave, Built-In Range, Dishwasher, Disposal, Oven/Range - Gas, Stainless Steel Appliances, Water Heater
- Flooring: Carpet, Hardwood, Laminate Plank
Rooms
Bathrooms
- Total Bathrooms: 3
- Full Bathrooms: 2
- Half Bathrooms: 1
- Upper Floor Baths: 2
- Upper - Full Baths: 2
- Main Floor Baths: 1
- Main - 1/2 Baths: 1
Bedrooms
- Total Bedrooms: 4
- Bedrooms Upper: 4
Additional Information
- Shared Amenities: Other
Exterior
- Exterior Features: Sidewalks
- Porch/Patio/Deck: Patio(s), Porch(es)
Parking
- Garage: Yes
- Garage Spaces: 2
- Total Spaces: 4
- Parking Features: Asphalt Driveway
- Parking Type: Detached Garage, Driveway, Off Street, On Street
- Garage Description: Garage - Rear Entry
Location
- Area: East Hempfield Twp (10529)
- Municipality: EAST HEMPFIELD TWP
- County: LANCASTER
- Subdivision: VERANDA
- Cross Streets: Hammock
- Driving Directions: From Harrisburg Pike in East Hempfield to Veranda Way, left on Banner right on Grassy right on Hammock left on Croquet Ln to right on Picket to home on the right side on corner.
- Location Details: Suburban
School Information
- School District: Hempfield
- Elementary School: Landisville
- Middle School: Landisville
- High School: Hempfield Senior
Community
- Association: Yes
- Assoc. Name: WOO-CATMARTIN ASSO MANAGEMENT LLC
- Assoc. Fees Include: Common Area Maintenance
Heating & Cooling
- Central air: Yes
- Cooling Type: Central A/C
- Cooling Fuel: Electric
- Heating Type: Forced Air
- Heating Fuel: Natural Gas
- Water Heater: Electric
Utilities
- Sewer: Public Sewer
- Water: Public
- Utility Description: Cable TV, Phone
Structural Information
- Architectural Style: Colonial
- Structure Type: Detached
- Construction: Frame, Vinyl Siding
- Basement: Yes
- Basement Desc.: Full, Heated, Partially Finished, Poured Concrete, Windows, Workshop, Sump Pump
- Foundation: Slab, Active Radon Mitigation
- Roof: Composite, Shingle
- Walls/Ceilings: Dry Wall, 9'+ Ceilings
- Windows: Insulated
- Doors: Insulated, French
- Stories Description: Main, Upper 1
- Square Feet: 3,690
- Sq. Ft. Source: Estimated
- Living Area: 3,150 Sq. Ft.
- Finished Above Grnd: 2,530 Sq. Ft.
- Finished Below Grnd: 620 Sq. Ft.
- Year Built: 2011
- Year Built Source: Assessor
- Property Condition: Excellent
Lot Features
- Property View: Street
- Lot Size (Acres): 0.22
- Lot Size (Sq. Ft.): 9,583
- Lot Size Source: Assessor
- Street/Road Desc.: Approved, Black Top
- Zoning: RESIDENTIAL
- Lot Description: Corner, SideYard(s), Rear Yard
Financial Considerations
- Price Per Sq. Ft.: $280.63
- Association Fee: $80
- Assoc Fee Freq.: Monthly
- Assessment Year: 2026
- School Tax: $7,021
- City/TownTax: $555
- City/TownTax Freq: Annually
- County Tax: $1,177
- County Tax Freq: Annually
- Tax w/Assessment: $367,700
- Tax Amount: $8,754
- Tax Year: 2025
- Terms: Standard Sale
- Tax Total Finished Sq. Ft.: 2530
Disclosures and Reports
- Ownership: Fee Simple
- Exclusions: Flag Pole, Washer, Dryer, Refrigerator, Ring Camera
- Inclusions: Shelving in Master Bedroom closet, Garage door opener and transmitters, Window Treatments
Get Pre-Approved Today
Schools
Schools serving 1400 Picket Dr
School District:Hempfield School District
| Name | Grades | Distance |
|---|---|---|
Centerville El School 901 Centerville Road, Lancaster, PA 17601 | K-6 | 1.3 mi |
Centerville Middle School 865 Centerville Road, Lancaster, PA 17601 | 7-8 | 1.4 mi |
Hempfield Senior High School 200 Stanley Ave, Salunga-Landisville, PA 17538 | 9-12 | 2.9 mi |
Disclaimer:
School attendance boundaries provided by ATTOM Data Solutions and are for reference only. Contact the school directly to verify enrollment eligibility.
Price & Sales History for 1400 Picket Dr
Date
Details
Price
Change
Source
7/02/2026
Sold
$710,000
5.99%
MLS
5/09/2026
Listed
$669,900
—
MLS
Disclaimer: Historical sales information is derived from public records provided by the county offices. Information is not guaranteed and should be independently verified.
1400 Picket Drive, Lancaster, PA 17601 (MLS# PALA2087118) is a Single Family property that was sold at $710,000 on July 02, 2026. This property was sold by The Ron Burkhart Team from our Lancaster Office.Want to learn more about 1400 Picket Drive? Do you have questions about finding other Single Family real estate for sale in Lancaster? You can browse all Lancaster real estate or contact a Coldwell Banker agent to request more information.