This is a carousel with tiles that activate property listing cards. Use the previous and next buttons to navigate.
1/1
$650,000
This is a carousel with tiles that activate property listing cards. Use the previous and next buttons to navigate.
1/1
Property Description
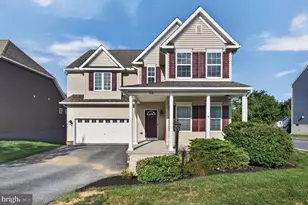
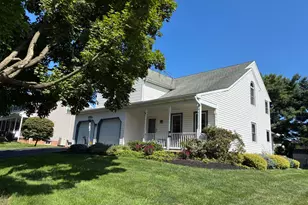
Welcome to 1416 Picket Drive-a beautifully maintained 3-bedroom, 2 full and 1 half bath Colonial-style home offering over 2,200 square feet of finished living space in the Veranda community of Lancaster. Built in 2011 and thoughtfully updated throughout, this elegant home combines low-maintenance living with refined finishes, open-concept design, and inviting indoor and outdoor entertaining spaces. Inside, a bright and welcoming layout showcases hardwood flooring, crown molding, recessed lighting, and abundant natural light throughout. Tray ceilings and plantation shutters add timeless architectural character, while the open floor plan creates a comfortable flow between living spaces. The formal dining room offers an elegant setting for entertaining and transitions seamlessly into the beautiful kitchen and adjoining family room. The kitchen is truly the heart of the home, featuring elegant cabinetry, granite countertops, gas cooking, built-ins, large center island with seating, Kitchen Aid appliances, and cosmetic improvements. The kitchen opens directly to the breakfast area provides additional dining space and natural light, and the spacious family room with a gas fireplace, creating an ideal setting for both everyday living and entertaining. Two sets of doors from the family room lead directly to the screened porch, allowing the space to open beautifully for an airy indoor-outdoor feel. The main-level primary suite offers comfortable first-floor living, complete with two walk-in closets with built-ins, and a luxurious en-suite bath featuring double sinks, walk-in shower with hex tile floor and subway tile, recessed lighting, and tasteful cosmetic improvements. A half bath and mud/laundry room with built-ins complete the first level. Upstairs, two bedrooms share a Jack-and-Jill bath, while an additional sitting room provides flexible space for a home office, reading area, or additional lounge space. One of the bedrooms is generously sized and features a large walk-in closet for added comfort and storage. The lower level offers a finished recreation room along with substantial unfinished utility and storage space, including a large crawl space ideal for additional organization and storage needs. Cosmetic improvements to the basement further enhance the home's move-in-ready appeal. Outdoor living is equally inviting with a fenced backyard with patio space and professionally refreshed landscaping and hardscaping improvements that complement the home's charming exterior. Additional highlights include an attached 2-car garage with additional storage space and EV charger. HOA services include lawn and landscaping maintenance, including mulching, and snow removal, allowing for convenient, low-maintenance living in a Lancaster location close to shopping, dining, parks, and major commuter routes. Schedule your private showing today!
Full Property Details
Full Property Details for 1416 Picket Dr
General
- Sold For: $650,000
- HOA FEE: $215/month
- Taxes: $8,259 (2025)
- Status: Closed
- Type: Single Family
- Source: BrightMLSPhilly
- MLS ID: PALA2088630
- Added to Site: 74 day(s) ago
Interior
- Rooms/Areas: Dining Room, Sitting Room, Bedroom 2, Bedroom 3, Kitchen, Family Room, Foyer, Breakfast Room, Bedroom 1, Laundry, Recreation Room, Storage Room, Bathroom 1, Full Bath, Half Bath, Screened Porch
- Interior Features: Ceiling Fan(s), Family Room Off Kitchen, Dining Area, Walk-in Closet(s), Bathroom - Tub Shower, Bathroom - Walk-In Shower, Built-Ins, Carpet, Crown Moldings, Entry Level Bedroom, Primary Bath(s), Recessed Lighting, Window Treatments, Wood Floors
- Fireplace: Yes
- Number of Fireplaces: 1
- Fireplace(s): Gas/Propane
- Appliances: Built-In Microwave, Cooktop, Refrigerator, Range Hood, Washer, Oven - Double, Dryer, Dishwasher
- Flooring: Hardwood, Carpet, Tile/Brick
Rooms
Bathrooms
- Total Bathrooms: 3
- Full Bathrooms: 2
- Half Bathrooms: 1
- Upper Floor Baths: 1
- Upper - Full Baths: 1
- Main Floor Baths: 2
- Main - Full Baths: 1
- Main - 1/2 Baths: 1
Bedrooms
- Total Bedrooms: 3
- Bedrooms Upper: 2
- Bedrooms Main & Up: 1
Additional Information
- Shared Amenities: Tot Lots/Playground
- Security/Safety: Smoke Detector
Exterior
- Porch/Patio/Deck: Porch(es), Screened, Patio(s)
Parking
- Garage: Yes
- Garage Spaces: 2
- Total Spaces: 2
- Parking Type: Attached Garage, Driveway, On Street
- Garage Description: Garage - Rear Entry, Oversized, Additional Storage Area, Garage Door Opener
Location
- Area: East Hempfield Twp (10529)
- Municipality: EAST HEMPFIELD TWP
- County: LANCASTER
- Subdivision: HEMPFIELD
- Driving Directions: Directions
School Information
- School District: Hempfield
- High School: Hempfield Senior
Community
- Association: Yes
- Assoc. Name: VERANDA
- Assoc. Fees Include: Lawn Maintenance, Snow Removal
Heating & Cooling
- Central air: Yes
- Cooling Type: Central A/C
- Cooling Fuel: Electric, Natural Gas
- Heating Type: Forced Air
- Heating Fuel: Natural Gas
- Water Heater: Electric
Utilities
- Sewer: Public Sewer
- Water: Public
Structural Information
- Architectural Style: Colonial
- Structure Type: Detached
- Construction: Frame, Vinyl Siding
- Basement: Yes
- Basement Desc.: Full, Sump Pump
- Foundation: Other
- Roof: Composite, Asbestos Shingle
- Walls/Ceilings: Dry Wall
- Stories Description: Main, Upper 1
- Square Feet: 2,734
- Sq. Ft. Source: Estimated
- Living Area: 2,734 Sq. Ft.
- Finished Above Grnd: 2,734 Sq. Ft.
- Year Built: 2011
- Year Built Source: Assessor
Lot Features
- Lot Size (Acres): 0.12
- Lot Size (Sq. Ft.): 5,227
- Lot Size Source: Assessor
- Zoning: RESIDENTIAL
- Lot Description: Landscaping
- Fencing (Description): Vinyl
Financial Considerations
- Price Per Sq. Ft.: $244.51
- Association Fee: $215
- Assoc Fee Freq.: Monthly
- Assessment Year: 2026
- School Tax: $6,624
- City/TownTax: $524
- City/TownTax Freq: Annually
- County Tax: $1,110
- County Tax Freq: Annually
- Tax w/Assessment: $346,900
- Tax Amount: $8,259
- Tax Year: 2025
- Terms: Standard Sale
- Tax Total Finished Sq. Ft.: 2267
Disclosures and Reports
- Ownership: Fee Simple
- Exclusions: See Bright MLS documents
- Inclusions: See Bright MLS documents
Get Pre-Approved Today
Schools
Schools serving 1416 Picket Dr
School District:Hempfield School District
| Name | Grades | Distance |
|---|---|---|
Centerville El School 901 Centerville Road, Lancaster, PA 17601 | K-6 | 1.4 mi |
Centerville Middle School 865 Centerville Road, Lancaster, PA 17601 | 7-8 | 1.5 mi |
Hempfield Senior High School 200 Stanley Ave, Salunga-Landisville, PA 17538 | 9-12 | 2.9 mi |
Disclaimer:
School attendance boundaries provided by ATTOM Data Solutions and are for reference only. Contact the school directly to verify enrollment eligibility.
Price & Sales History for 1416 Picket Dr
Date
Details
Price
Change
Source
7/09/2026
Sold
$650,000
-2.77%
MLS
6/12/2026
Price Reduced
$668,500
-0.96%
MLS
5/28/2026
Listed
$675,000
—
MLS
Disclaimer: Historical sales information is derived from public records provided by the county offices. Information is not guaranteed and should be independently verified.
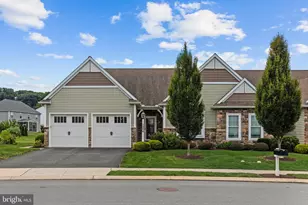
1416 Picket Drive, Lancaster, PA 17601 (MLS# PALA2088630) is a Single Family property that was sold at $650,000 on July 09, 2026. This property was sold by The Ron Burkhart Team from our Lancaster Office.Want to learn more about 1416 Picket Drive? Do you have questions about finding other Single Family real estate for sale in Lancaster? You can browse all Lancaster real estate or contact a Coldwell Banker agent to request more information.