This is a carousel with tiles that activate property listing cards. Use the previous and next buttons to navigate.
1/43
$3,500
This is a carousel with tiles that activate property listing cards. Use the previous and next buttons to navigate.
1/43
Property Description
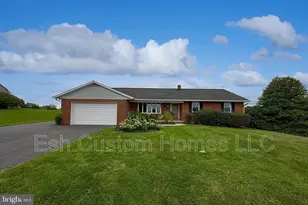
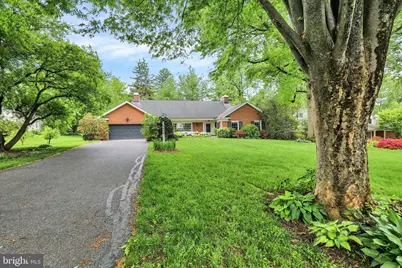
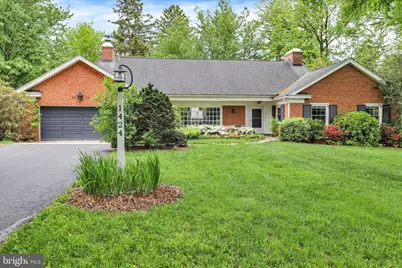
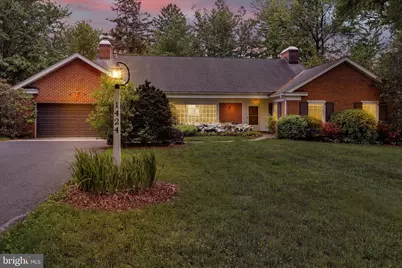
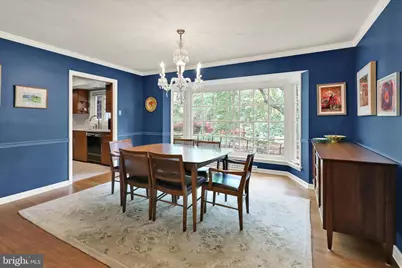
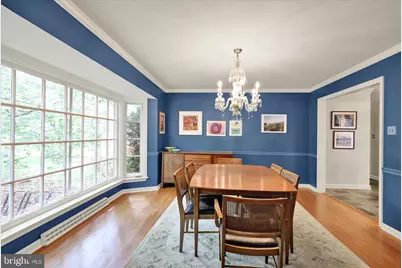
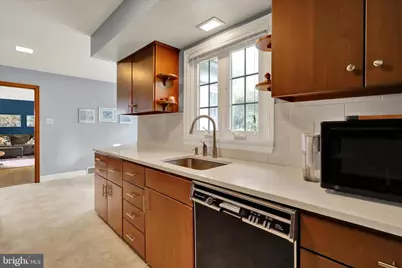
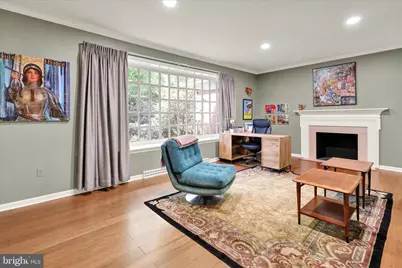
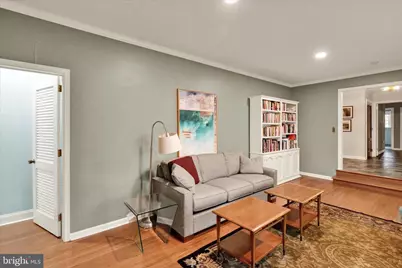
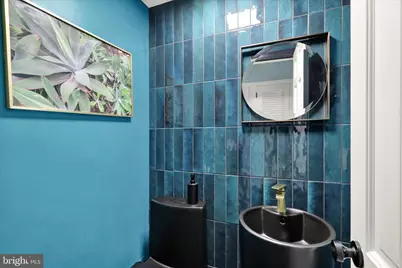
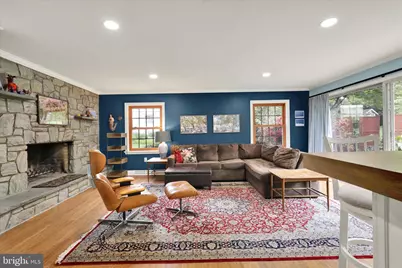
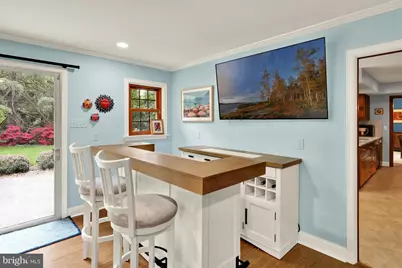
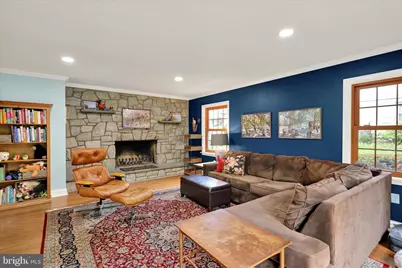
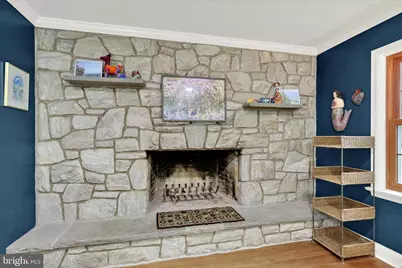
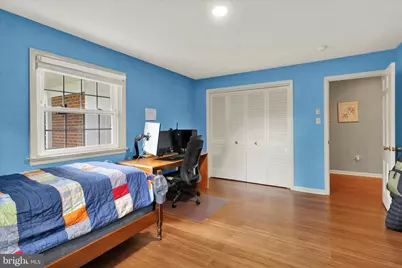
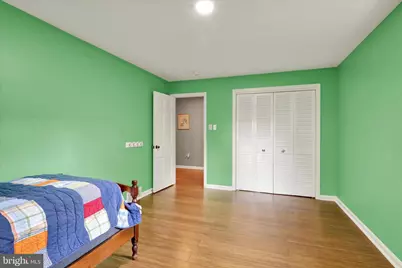
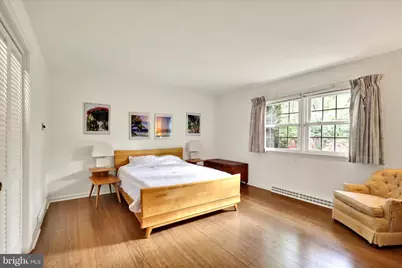
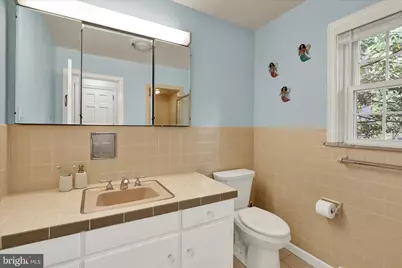
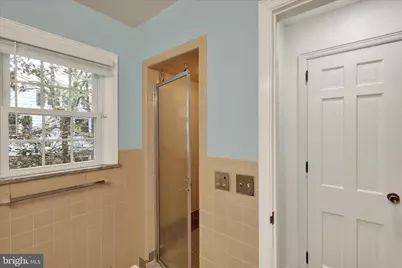
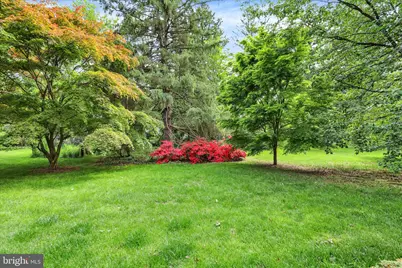
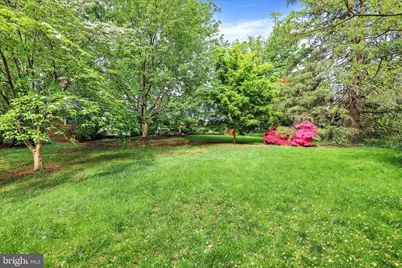
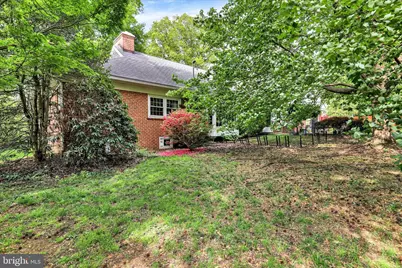
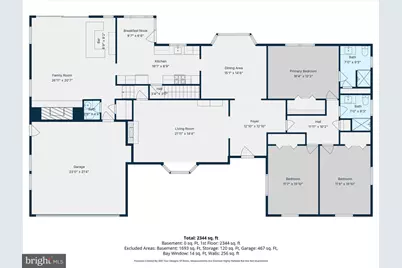
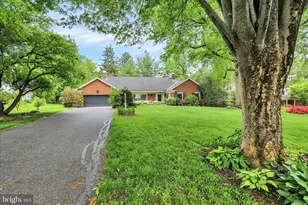
For Rent- 1424 Center Road, Lancaster, PA Furnished School Lane Hills Home with Comfortable One-Floor Living Now available for lease in the highly desirable School Lane Hills neighborhood, 1424 Center Road offers the rare opportunity to enjoy a beautifully furnished home in one of Lancaster's most established and convenient residential settings. Located on a quiet street with a private rear yard, this charming residence combines spacious one-floor living with timeless character and comfortable everyday functionality. Thoughtfully designed for both relaxation and entertaining, the home features three bedrooms and two-and-a-half baths along with an inviting floor plan filled with warmth and natural light. Beautiful hardwood floors flow throughout much of the main living areas, enhancing the home's classic appeal. The spacious first-floor living room is highlighted by a handsome fireplace (ornamental) and a large bay window that fills the room with abundant natural light while offering pleasant views of the surrounding landscape. Just beyond, the formal dining room, also featuring a bay window, provides an elegant setting for gatherings and everyday dining alike. The eat-in kitchen offers excellent workspace and casual dining convenience, while the adjacent first-floor family room creates an ideal retreat for relaxing or entertaining guests. Anchored by a handsome stone fireplace and complete with a bar area, this comfortable space opens naturally to the private rear yard and serves as a welcoming extension of the home's living areas. Designed with convenience in mind, the home's layout emphasizes easy one-floor living while still offering generous room sizes and flexible spaces suited to a variety of lifestyles. The attached garage provides sheltered parking and additional storage. Additional features include economical gas heat and central air conditioning, ensuring year-round comfort and efficiency. The location is exceptional. Residents enjoy close proximity to Lancaster Country Day School, Franklin & Marshall College, nearby parks, and Lancaster's vibrant collection of restaurants, coffee houses, shopping destinations, and cultural attractions. Whether commuting, dining downtown, or enjoying neighborhood walks, this location offers both tranquility and accessibility. Rarely do furnished rental opportunities become available in School Lane Hills, particularly homes offering this level of comfort, privacy, and convenience. Ideal for those seeking temporary executive housing, relocation accommodations, or simply the ease of a fully furnished residence in one of Lancaster's most desirable neighborhoods. Available June 1st. Rental term is up to 12-months with possible extension. Please inquire regarding pet availability and terms. Call today for additional information or to schedule your private showing of 1424 Center Road.
Full Property Details
Full Property Details for 1424 Center Rd
General
- Rent: $3,500
- Status: Active
- Type: Single Family
- Source: BrightMLSPhilly
- MLS ID: PALA2090890
- Updated: 9/1/2026
- Added to Site: 108 day(s) ago
Rental Information
- Max. Lease (Mths): 12
- Min. Lease (Mths): 1
- Rent Includes: Furnished, Grounds Maintenance, Parking, Taxes
Interior
- Number of Rooms: 9
- Interior Features: Air Filter System, Attic, Built-Ins, Dining Area, Entry Level Bedroom, Family Room Off Kitchen, Flat, Floor Plan - Traditional, Formal/Separate Dining Room
- Fireplace: Yes
- Number of Fireplaces: 1
- Fireplace(s): Wood
- Appliances: Built-In Microwave, Built-In Range, Dishwasher, Disposal, Freezer, Humidifier, Water Heater
- Furnished: Yes
- Flooring: Hardwood
Rooms
Bathrooms
- Total Bathrooms: 3
- Full Bathrooms: 2
- Half Bathrooms: 1
- Main Floor Baths: 3
- Main - Full Baths: 2
- Main - 1/2 Baths: 1
Bedrooms
- Total Bedrooms: 3
- Bedrooms Main & Up: 3
Additional Information
- Security/Safety: Security System, Smoke Detector
Exterior
- Exterior Features: Gutter System
- Porch/Patio/Deck: Patio(s)
Parking
- Garage: Yes
- Garage Spaces: 2
- Total Spaces: 6
- Parking Features: Paved Driveway
- Parking Type: Attached Garage, Driveway
- Garage Description: Garage Door Opener, Garage - Front Entry, Additional Storage Area
Location
- Area: Lancaster Twp (10534)
- Municipality: LANCASTER TWP
- County: LANCASTER
- Subdivision: SCHOOL LANE HILLS
- Cross Streets: Wilson Dr
- Driving Directions: GPS
- Direction Faces: North
School Information
- School District: School District Of Lancaster
- Elementary School: Wharton
- Middle School: Wheatland
- High School: McCaskey Campus
Community
- Pets Allowed: Yes
- Pets: Case by Case Basis, Pet Addendum/Deposit, Size/Weigh
Heating & Cooling
- Central air: Yes
- Cooling Type: Central A/C
- Cooling Fuel: Electric
- Heating Type: Forced Air
- Heating Fuel: Natural Gas
- Water Heater: Natural Gas
Utilities
- Sewer: Public Sewer
- Water: Public
- Utility Description: Natural Gas Available, Water Available, Electric Available, Phone Available, Sewer Available, Cable TV
Structural Information
- Architectural Style: Ranch/Rambler
- Structure Type: Detached
- Construction: Brick, Masonry
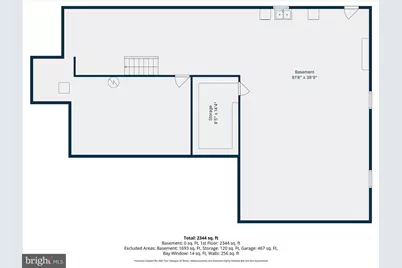
- Basement: Yes
- Basement Desc.: Unfinished
- Foundation: Block
- Roof: Architectural Shingle, Composite
- Windows: Double Hung, Screens
- Stories Description: Main
- Square Feet: 2,520
- Sq. Ft. Source: Assessor
- Living Area: 2,520 Sq. Ft.
- Finished Above Grnd: 2,520 Sq. Ft.
- Year Built: 1958
- Year Built Source: Assessor
- Property Condition: Excellent, Very Good
Lot Features
- Lot Size (Acres): 0.58
- Lot Size (Sq. Ft.): 25,265
- Lot Size Source: Assessor
- Zoning: RESIDENTIAL: R-1
- Lot Description: Backs to Trees, Front Yard, Landscaping, Rear Yard, SideYard(s)
Financial Considerations
- Price Per Sq. Ft.: $1.39
- Application Fee: $49
- Security Deposit: $3,500
- Pet Deposit: $250
- Pre-Paid Lst Mth Rnt: $1
- Owner Pays: Heater Maintenance Contract, Lawn/Shrub Care, Management, Taxes - Real Estate
- Tenant Pays: Cable TV, Cooking Fuel, Electricity, Frozen Waterpipe Damage, Gas, Heat, Hot Water, Internet, Minor Interior Maintenance, Pest Control, Sewer, Snow Removal, Trash Removal, Utilities - All
Disclosures and Reports
- Ownership: Other
- Inclusions: All appliances, furnishings
Listed by RE/MAX Pinnacle, Gil B Lyons
Schools
Schools serving 1424 Center Rd
School District:Lancaster School District
| Name | Grades | Distance |
|---|---|---|
Thomas Wharton El School 705 North Mary Street, Lancaster, PA 17603 | K-5 | 1.2 mi |
Wheatland Middle School 919 Hamilton Park Drive, Lancaster, PA 17603 | 6-8 | 1.1 mi |
Mccaskey Campus 445 North Reservoir Street, Lancaster, PA 17602 | 9-12 | 2.6 mi |
Disclaimer:
School attendance boundaries provided by ATTOM Data Solutions and are for reference only. Contact the school directly to verify enrollment eligibility.
Price History for 1424 Center Rd
Date
Details
Price
Change
Source
6/26/2026
Listed
$3,500
—
MLS
Disclaimer: Historical sales information is derived from public records provided by the county offices. Information is not guaranteed and should be independently verified.

1424 Center Road, Lancaster, PA 17603 (MLS# PALA2090890) is a Single Family property with 3 bedrooms, 2 full bathrooms and 1 partial bathroom. 1424 Center Road is currently listed for rent at $3,500 and was received on June 26, 2026. Want to learn more about 1424 Center Road? Do you have questions about finding other real estate for sale or rent in Lancaster? You can browse all Lancaster rentals or contact a Coldwell Banker agent to request more information.