This is a carousel with tiles that activate property listing cards. Use the previous and next buttons to navigate.
1/1
$737,500
This is a carousel with tiles that activate property listing cards. Use the previous and next buttons to navigate.
1/1
Property Description
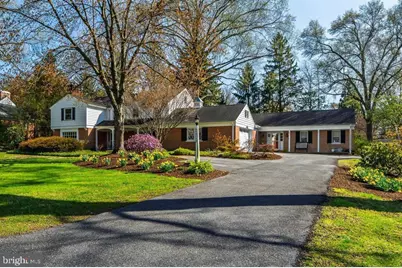
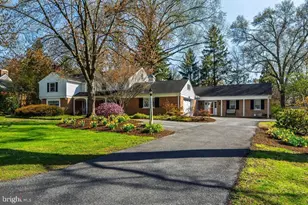
OPEN HOUSE SATURDAY FEBRUARY28th1-2:30*FIRST FLOOR IN LAWS QUARTERS OR CAN BE REMODELED INTO A OWNER'S SUITE*Spacious & Elegant Home in Prestigious School Lane Hills. The beautifully landscaped .76-acre lot is shaded by mature trees and vibrant gardens, creating a tranquil outdoor retreat. Step into this beautifully maintained, quality 5-bedroom, 3.5-bath home offering 4,513 Sq. Ft. of comfortable living space in the serene neighborhood of School Lane Hills. The welcoming open slate foyer invites you into a grand sun-filled living room with windows featuring a panoramic view. The rich hardwood floors and recessed lighting accentuate the classic brick fireplace - perfect for relaxing or entertaining guests. Discover the elegant flow into the versatile library with its wall of built-in book shelves. Adjacent sits the convenient first-floor sunroom with a wet bar and patio access, ideal for work or relaxation. Enjoy making culinary creations in the Quality Custom Cabinetry kitchen. The kitchen boasts a center island, Corian countertops, an additional pantry, and stainless steel appliances. The cozy breakfast nook, illuminated by a skylight, is marvelous for casual meals and enjoying warm sunshine. French doors lead into the formal dining room with it's Bay window, built-in display cabinet, hardwood floors, chair rail, and crown molding, it provides an inviting space for larger gatherings. Entertainment is effortless with a large first-floor family room off the kitchen, featuring a vaulted ceiling, ceiling fans, recessed lighting, built-in bookshelves, generous storage, and access to a oversized stamped concrete patio - superb for outdoor entertaining. A special highlight is the separate private living area, perfect as in-law quarters with its own private entrance, porch, patio, two bedrooms, and a full Jack & Jill bath - offering privacy and comfort for guests or extended family. Upstairs, the spacious primary suite includes a private bath, walk-in closet, and plenty of additional storage. Two sizable bedrooms with double closets and a full hall bathroom. The basement consists of a large finished room and two additional storage rooms. Plenty of parking with the attached 2-car garage and additional off-street parking spaces. The separate backyard storage shed is convenient for all your gardening needs. This exceptional home offers a perfect balance of spacious entertaining areas and cozy family comfort - a true gem awaiting its new owners. The School Lane Hills neighborhood is a prestigious well-established community located 2 miles West of Lancaster City. This impressive home is conveniently located near Lancaster Country Day School and the New School Montessori. It offers easy access to downtown Lancaster and minutes from Routes 30, 283 and 222. Immediate Possession.
Full Property Details
Full Property Details for 1428 Center Rd
General
- Sold For: $737,500
- Taxes: $21,869 (2025)
- Status: Closed
- Type: Single Family
- Source: BrightMLSPhilly
- MLS ID: PALA2081398
- Added to Site: 188 day(s) ago
Interior
- Number of Rooms: 12
- Rooms/Areas: Living Room, Dining Room, Primary Bedroom, Bedroom 2, Bedroom 3, Bedroom 4, Bedroom 5, Kitchen, Family Room, Library, Foyer, Sun/Florida Room, Recreation Room, Bathroom 2, Bathroom 3, Primary Bathroom, Half Bath
- Interior Features: Bathroom - Tub Shower, Built-Ins, Carpet, Ceiling Fan(s), Chair Railings, Crown Moldings, Dining Area, Entry Level Bedroom, Family Room Off Kitchen, Floor Plan - Open, Floor Plan - Traditional, Formal/Separate Dining Room, Kitchen - Eat-In, Kitchen - Gourmet, Kitchen - Island, Kitchen - Table Space, Pantry, Primary Bath(s), Recessed Lighting, Skylight(s), Walk-in Closet(s), Water Treat System, Wet/Dry Bar, Wood Floors
- Fireplace: Yes
- Number of Fireplaces: 1
- Fireplace(s): Brick
- Appliances: Dishwasher, Disposal, Dryer, Microwave, Oven - Wall, Refrigerator, Stainless Steel Appliances, Stove, Washer, Water Conditioner - Owned, Water Heater, Oven - Self Cleaning
- Flooring: Hardwood, Slate, Carpet, Vinyl
Rooms
Bathrooms
- Total Bathrooms: 4
- Full Bathrooms: 3
- Half Bathrooms: 1
- Upper Floor Baths: 2
- Upper - Full Baths: 2
- Main Floor Baths: 2
- Main - Full Baths: 1
- Main - 1/2 Baths: 1
Bedrooms
- Total Bedrooms: 5
- Bedrooms Upper: 3
- Bedrooms Main & Up: 2
Exterior
- Exterior Features: Exterior Lighting
- Porch/Patio/Deck: Porch(es), Patio(s)
Parking
- Garage: Yes
- Garage Spaces: 2
- Total Spaces: 10
- Parking Features: Paved Driveway
- Parking Type: Attached Garage, Driveway, Off Street
- Garage Description: Garage - Side Entry, Garage Door Opener
Location
- Area: Lancaster Twp (10534)
- Municipality: LANCASTER TWP
- County: LANCASTER
- Subdivision: SCHOOL LANE HILLS
- Cross Streets: River Drive
- Driving Directions: From Lancaster west on Marietta Avenue. Left on Wilson Drive. Right on Center Road to home on left.
- Location Details: Suburban
School Information
- School District: School District Of Lancaster
- Elementary School: Buchanan
- Middle School: Wheatland
- High School: McCaskey Campus
Heating & Cooling
- Central air: Yes
- Cooling Type: Central A/C
- Cooling Fuel: Electric
- Heating Type: Forced Air, Heat Pump(s), Radiant
- Heating Fuel: Natural Gas, Electric
- Water Heater: Natural Gas
Utilities
- Sewer: Public Sewer
- Water: Public
- Utility Description: Electric Available, Cable TV Available, Natural Gas Available, Phone Available
Structural Information
- Architectural Style: Colonial, Traditional
- Structure Type: Detached
- Construction: Brick, Masonry, Vinyl Siding
- Basement: Yes
- Basement Desc.: Full, Partially Finished, Sump Pump
- Foundation: Block
- Roof: Composite, Shingle
- Windows: Double Hung, Replacement, Vinyl Clad, Sliding, Storm, Low-E, Bay/Bow
- Doors: French, Sliding Glass, Storm
- Stories/Levels: 2
- Stories Description: Lower 1, Main, Upper 1
- Square Feet: 6,315
- Sq. Ft. Source: Estimated
- Living Area: 4,891 Sq. Ft.
- Finished Above Grnd: 4,513 Sq. Ft.
- Finished Below Grnd: 378 Sq. Ft.
- Unfin. Above Grnd: 312 Sq. Ft.
- Year Built: 1960
- Year Built Source: Assessor
Additional Structures
- Other Structures: Shed
Lot Features
- Property View: Panoramic
- Lot Size (Acres): 0.76
- Lot Size (Sq. Ft.): 33,106
- Lot Size Source: Assessor
- Frontage Feet: 152
- Street/Road Desc.: Paved
- Zoning: R-1
- Lot Description: Level, Landscaping, Front Yard, SideYard(s), Rear Yard, Road Frontage
Financial Considerations
- Price Per Sq. Ft.: $171.73
- Assessment Year: 2025
- School Tax: $18,389
- City/TownTax: $1,378
- City/TownTax Freq: Annually
- County Tax: $2,101
- County Tax Freq: Annually
- Tax w/Assessment: $721,800
- Tax Amount: $21,869
- Tax Year: 2025
- Terms: Standard Sale
- Tax Total Finished Sq. Ft.: 4513
Disclosures and Reports
- Ownership: Fee Simple
- Inclusions: Refrigerator, Washer and Dryer
Listed and Sold by RE/MAX Pinnacle, Steve Huber

Get Pre-Approved Today
Schools
Schools serving 1428 Center Rd
School District:Lancaster School District
| Name | Grades | Distance |
|---|---|---|
Thomas Wharton El School 705 North Mary Street, Lancaster, PA 17603 | K-5 | 1.2 mi |
Wheatland Middle School 919 Hamilton Park Drive, Lancaster, PA 17603 | 6-8 | 1.1 mi |
Mccaskey Campus 445 North Reservoir Street, Lancaster, PA 17602 | 9-12 | 2.6 mi |
Disclaimer:
School attendance boundaries provided by ATTOM Data Solutions and are for reference only. Contact the school directly to verify enrollment eligibility.
Price & Sales History for 1428 Center Rd
Date
Details
Price
Change
Source
5/22/2026
Sold
$737,500
-4.84%
MLS
4/17/2026
Price Reduced
$775,000
-8.82%
MLS
1/06/2026
Listed
$850,000
—
MLS
Disclaimer: Historical sales information is derived from public records provided by the county offices. Information is not guaranteed and should be independently verified.
1428 Center Road, Lancaster, PA 17603 (MLS# PALA2081398) is a Single Family property that was sold at $737,500 on May 22, 2026. Want to learn more about 1428 Center Road? Do you have questions about finding other Single Family real estate for sale in Lancaster? You can browse all Lancaster real estate or contact a Coldwell Banker agent to request more information.