This is a carousel with tiles that activate property listing cards. Use the previous and next buttons to navigate.
1/1
$585,000
This is a carousel with tiles that activate property listing cards. Use the previous and next buttons to navigate.
1/1
Property Description
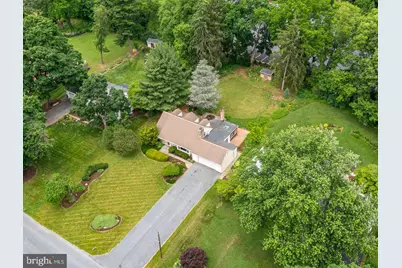
Charming home in the Country Club Estates neighborhood, featuring a spacious, level half-acre lot meant for entertaining, gardening, play, or simply enjoying the outdoors. Ideally located in Manheim Township, the home is just minutes from Lancaster Country Club, Route 30, everyday amenities, and vibrant downtown Lancaster. The home provides three bedrooms and three full bathrooms, including a first-floor primary bedroom with both convenience and versatility, easily serving as a guest room if needed. On the upper level you will find two good-sized bedrooms and a full bath, creating a welcoming retreat for family and guests alike. The main living area is warm and inviting with a stone-accented gas fireplace, kitchen with breakfast bar and gas range, space for casual eating, and a separate dining room perfect for special occasions. Adjacent to the main living space, a warm family room with a second gas fireplace flows into a sun-filled sunroom with direct access to the patio beyond. Step out of the kitchen onto a large deck complete with a gas fire pit and gas grill-an ideal setting for gatherings. Enjoy your own backyard retreat with plenty of room for all your outdoor needs, complete with a pond ready for your favorite fish and a privacy-fenced area with space for a hot tub. The finished lower level expands your living space with a recreation room, game area, wet bar, full bathroom, and storage room. With its flexible layout, the lower level could also serve as extra bedroom space when needed. Additional features include replacement windows and sliding glass doors throughout, laundry hookups on the second floor, plus a washer and dryer currently located in the garage. The oversized two-car garage offers a workbench, built-in storage cabinet, room for a second refrigerator, and convenient attic storage accessed by a pull-down ladder. You will also appreciate the oversized driveway with room for multiple vehicles. This wonderful home combines comfortable living, versatile space, and a fantastic location-don't miss the opportunity to make it yours!
Full Property Details
Full Property Details for 1429 Sunset Dr
General
- Sold For: $585,000
- Taxes: $6,457 (2025)
- Status: Closed
- Type: Single Family
- Source: BrightMLSPhilly
- MLS ID: PALA2088614
- Added to Site: 78 day(s) ago
Interior
- Rooms/Areas: Living Room, Dining Room, Primary Bedroom, Bedroom 2, Kitchen, Family Room, Breakfast Room, Bedroom 1, Sun/Florida Room, Recreation Room, Storage Room, Primary Bathroom, Full Bath
- Interior Features: Attic, Attic/House Fan, Bathroom - Stall Shower, Bathroom - Tub Shower, Breakfast Area, Built-Ins, Butlers Pantry, Carpet, Ceiling Fan(s), Combination Kitchen/Living, Dining Area, Entry Level Bedroom, Floor Plan - Open, Formal/Separate Dining Room, Kitchen - Eat-In, Kitchen - Table Space, Primary Bath(s), Recessed Lighting, Skylight(s), Walk-in Closet(s), Water Treat System, Wet/Dry Bar, Window Treatments, Wood Floors
- Fireplace: Yes
- Number of Fireplaces: 2
- Fireplace(s): Gas/Propane
- Appliances: Built-In Microwave, Built-In Range, Dishwasher, Extra Refrigerator/Freezer, Oven/Range - Gas, Stainless Steel Appliances, Washer, Water Conditioner - Owned
Rooms
Bathrooms
- Total Bathrooms: 3
- Full Bathrooms: 3
- Upper Floor Baths: 1
- Upper - Full Baths: 1
- Main Floor Baths: 1
- Main - Full Baths: 1
- Lower Floor Baths: 1
- Lower - Full Baths: 1
Bedrooms
- Total Bedrooms: 3
- Bedrooms Upper: 2
- Bedrooms Main & Up: 1
Parking
- Garage: Yes
- Garage Spaces: 2
- Total Spaces: 2
- Parking Features: Paved Driveway
- Parking Type: Attached Garage
- Garage Description: Garage - Front Entry, Garage Door Opener, Inside Access
Location
- Area: Manheim Twp (10539)
- Municipality: MANHEIM TWP
- County: LANCASTER
- Subdivision: COUNTRY CLUB ESTATES
- Driving Directions: From New Holland Pike, turn onto Eden Rd, continue onto Sunset Dr, destination will be on the right.
School Information
- School District: Manheim Township
Heating & Cooling
- Central air: Yes
- Cooling Type: Central A/C, Ductless/Mini-Split
- Cooling Fuel: Electric
- Heating Type: Forced Air, Other
- Heating Fuel: Natural Gas
- Water Heater: Natural Gas
Utilities
- Sewer: Public Sewer
- Water: Public
Structural Information
- Architectural Style: Cape Cod
- Structure Type: Detached
- Construction: Frame
- Basement: Yes
- Basement Desc.: Fully Finished
- Foundation: Concrete Perimeter
- Stories Description: Lower 1, Main, Upper 1
- Square Feet: 3,214
- Sq. Ft. Source: Assessor
- Living Area: 3,214 Sq. Ft.
- Finished Above Grnd: 2,214 Sq. Ft.
- Finished Below Grnd: 1,000 Sq. Ft.
- Year Built: 1955
- Year Built Source: Assessor
Unit Information
Unit 1
- Bathrooms-Lower: 1
Lot Features
- Lot Size (Acres): 0.52
- Lot Size (Sq. Ft.): 22,651
- Lot Size Source: Assessor
- Zoning: RESIDENTIAL
- Fencing (Description): Invisible
Financial Considerations
- Price Per Sq. Ft.: $259.71
- Assessment Year: 2026
- School Tax: $4,818
- City/TownTax: $764
- City/TownTax Freq: Annually
- County Tax: $875
- County Tax Freq: Annually
- Tax w/Assessment: $273,300
- Tax Amount: $6,457
- Tax Year: 2025
- Terms: Standard Sale
- Tax Total Finished Sq. Ft.: 3214
Disclosures and Reports
- Ownership: Fee Simple
Listed by Lusk & Associates Sotheby's International Realty, Anne M Lusk
Sold by Keller Williams Elite, Michael Pileckas

Get Pre-Approved Today
Schools
Schools serving 1429 Sunset Dr
School District:Manheim Township School District
| Name | Grades | Distance |
|---|---|---|
Schaeffer School 875 Pleasure Road, Lancaster, PA 17601 | K-4 | 1 mi |
Manheim Twp Middle School School Road, Lancaster, PA 17601 | 7-8 | 2.7 mi |
Manheim Twp High School School Road, Lancaster, PA 17601 | 9-12 | 2.5 mi |
Disclaimer:
School attendance boundaries provided by ATTOM Data Solutions and are for reference only. Contact the school directly to verify enrollment eligibility.
Price & Sales History for 1429 Sunset Dr
Date
Details
Price
Change
Source
7/14/2026
Sold
$585,000
1.74%
MLS
6/11/2026
Listed
$575,000
—
MLS
Disclaimer: Historical sales information is derived from public records provided by the county offices. Information is not guaranteed and should be independently verified.
1429 Sunset Drive, Lancaster, PA 17601 (MLS# PALA2088614) is a Single Family property that was sold at $585,000 on July 14, 2026. Want to learn more about 1429 Sunset Drive? Do you have questions about finding other Single Family real estate for sale in Lancaster? You can browse all Lancaster real estate or contact a Coldwell Banker agent to request more information.