

This is a carousel with tiles that activate property listing cards. Use the previous and next buttons to navigate.
1/1
$465,000
This is a carousel with tiles that activate property listing cards. Use the previous and next buttons to navigate.
1/1
Property Description
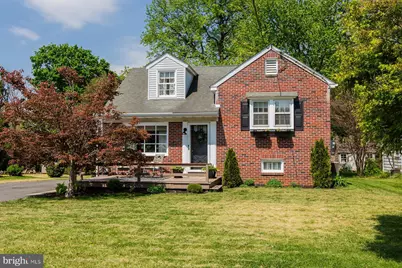
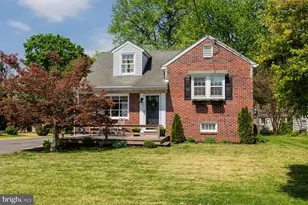
Welcome to 1441 Hollywood Drive, an elevated cottage style brick home in the desirable Country Club Heights neighborhood. This 3-bedroom, 2 full bath home features beautiful hardwood floors throughout, crown molding, vaulted ceilings, built-ins, deep window sills and an abundance of natural light. The main level offers a formal living room flowing into the dining room. A vaulted beadboard ceiling with wood beam accent gives the kitchen that cozy, custom feel. Family room features vaulted coffered-style vaulted ceiling detail, brick fireplace and a charming Dutch door. Upstairs, you'll find three bedrooms and a fully updated bathroom with a double sink quartz vanity and sunlight coming in the skylight. The spacious primary bedroom on the upper level includes custom built-ins and a walk-in closet. The lower level provides a flexible bonus living space with a finished family room and full bath with recently tiled shower and laundry room. Recent updates include a new central AC and heat pump (2022), hot water heater (2025) and exterior light fixtures (2023) Enjoy the large paver patio and flat backyard. Great walkable neighborhood in a convenient location close to all major routes and downtown Lancaster.
Full Property Details
Full Property Details for 1441 Hollywood
General
- Sold For: $465,000
- Taxes: $4,280 (2025)
- Status: Closed
- Type: Single Family
- Source: BrightMLSPhilly
- MLS ID: PALA2083410
- Added to Site: 73 day(s) ago
Interior
- Rooms/Areas: Living Room, Dining Room, Bedroom 2, Bedroom 3, Kitchen, Family Room, Bedroom 1, Laundry, Bathroom 1, Bathroom 2
- Interior Features: Built-Ins, Chair Railings, Crown Moldings, Dining Area, Floor Plan - Open
- Fireplace: Yes
- Number of Fireplaces: 1
- Fireplace(s): Gas/Propane
- Appliances: Built-In Microwave, Dishwasher, Dryer, Oven/Range - Electric
- Flooring: Hardwood, Laminate Plank, Carpet
Rooms
Bathrooms
- Total Bathrooms: 2
- Full Bathrooms: 2
- Upper Floor Baths: 1
- Upper - Full Baths: 1
- Lower Floor Baths: 1
- Lower - Full Baths: 1
Bedrooms
- Total Bedrooms: 3
- Bedrooms Upper: 3
- Bedrooms-Up2: 1
Exterior
- Porch/Patio/Deck: Patio(s)
Parking
- Total Spaces: 4
- Parking Type: Driveway, Off Street
Location
- Area: Manheim Twp (10539)
- Municipality: MANHEIM TWP
- County: LANCASTER
- Subdivision: COUNTRY CLUB HEIGHTS
- Driving Directions: From Route 30, take the Old Philadelphia Pike exit. Turn left onto Old Philadelphia Pike. Turn left onto Park Road. Turn onto Hollywood Drive. Property is on the left.
School Information
- School District: Manheim Township
Heating & Cooling
- Central air: Yes
- Cooling Type: Central A/C
- Cooling Fuel: Electric
- Heating Type: Forced Air, Heat Pump(s)
- Heating Fuel: Electric
- Water Heater: Electric
Utilities
- Sewer: Public Sewer
- Water: Public
Structural Information
- Architectural Style: Craftsman, Split Level, Traditional
- Structure Type: Detached
- Construction: Brick, Masonry
- Basement: Yes
- Basement Desc.: Partial
- Foundation: Block
- Roof: Architectural Shingle
- Walls/Ceilings: Plaster Walls
- Stories Description: Lower 1, Main, Upper 1, Upper 2
- Square Feet: 1,635
- Sq. Ft. Source: Assessor
- Living Area: 1,635 Sq. Ft.
- Finished Above Grnd: 1,235 Sq. Ft.
- Finished Below Grnd: 400 Sq. Ft.
- Year Built: 1947
- Year Built Source: Assessor
- Property Condition: Excellent
Unit Information
Unit 1
- Bathrooms-Lower: 1
Additional Structures
- Other Structures: Shed
Lot Features
- Lot Size (Acres): 0.27
- Lot Size (Sq. Ft.): 11,761
- Lot Size Source: Assessor
- Zoning: RESIDENTIAL
Financial Considerations
- Price Per Sq. Ft.: $344.13
- Assessment Year: 2025
- School Tax: $3,342
- City/TownTax: $385
- City/TownTax Freq: Annually
- County Tax: $551
- County Tax Freq: Annually
- Tax w/Assessment: $189,600
- Tax Amount: $4,280
- Tax Year: 2025
- Terms: Standard Sale
- Tax Total Finished Sq. Ft.: 1635
Disclosures and Reports
- Ownership: Fee Simple
- Exclusions: Green curtains in living room and curtains in front 2nd floor bedroom curtains.
- Inclusions: Washer, dryer, refrigerator, microwave, oven, laundry room shelving, all curtain rods, all curtains except green living room curtains and front 2nd floor bedroom curtains.
Get Pre-Approved Today
Schools
Schools serving 1441 Hollywood
School District:Manheim Township School District
| Name | Grades | Distance |
|---|---|---|
Schaeffer School 875 Pleasure Road, Lancaster, PA 17601 | K-4 | 0.8 mi |
Manheim Twp Middle School School Road, Lancaster, PA 17601 | 7-8 | 3.1 mi |
Manheim Twp High School School Road, Lancaster, PA 17601 | 9-12 | 2.9 mi |
Disclaimer:
School attendance boundaries provided by ATTOM Data Solutions and are for reference only. Contact the school directly to verify enrollment eligibility.
Price & Sales History for 1441 Hollywood
Date
Details
Price
Change
Source
6/12/2026
Sold
$465,000
9.41%
MLS
4/30/2026
Listed
$425,000
—
MLS
Disclaimer: Historical sales information is derived from public records provided by the county offices. Information is not guaranteed and should be independently verified.
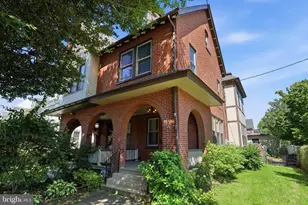
1441 Hollywood, Lancaster, PA 17601 (MLS# PALA2083410) is a Single Family property that was sold at $465,000 on June 12, 2026. This property was listed by Abby Young from our Lancaster Office.Want to learn more about 1441 Hollywood? Do you have questions about finding other Single Family real estate for sale in Lancaster? You can browse all Lancaster real estate or contact a Coldwell Banker agent to request more information.