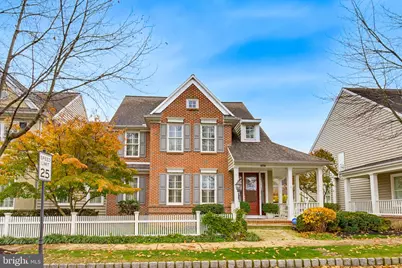
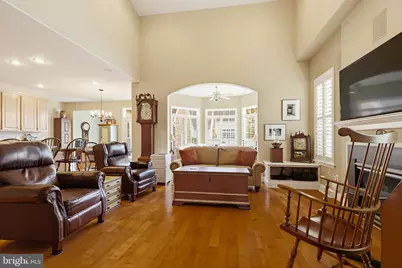
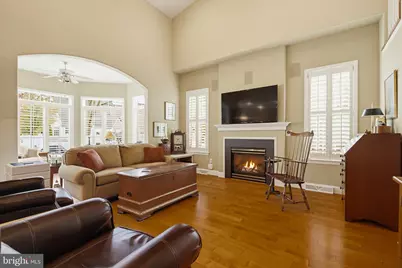
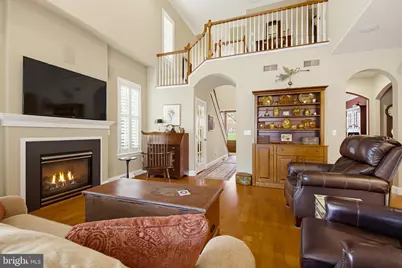
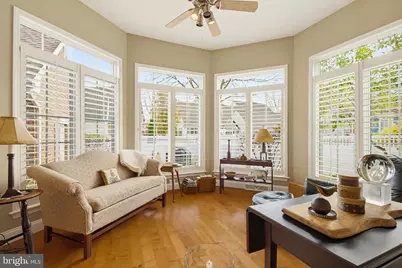
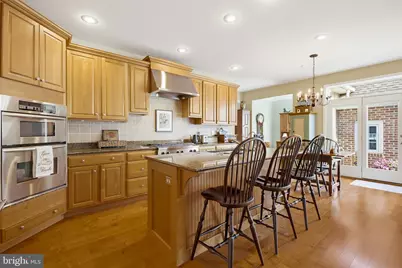
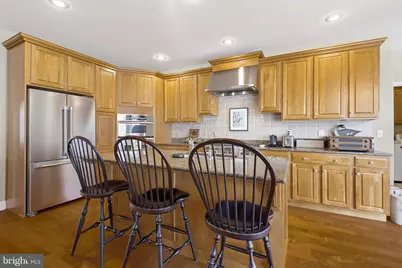
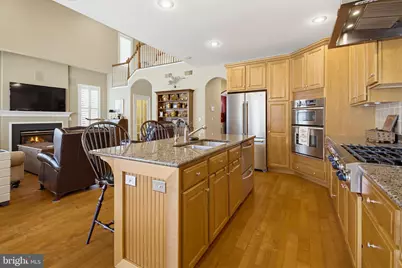
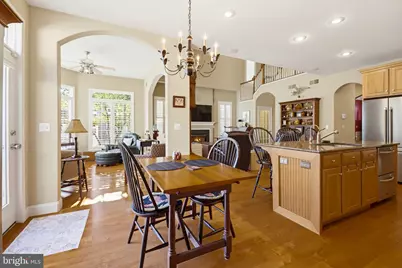
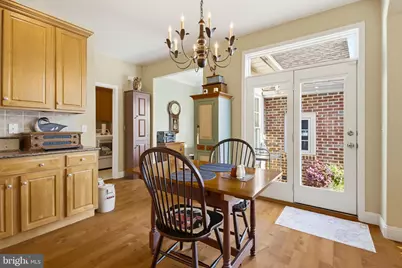
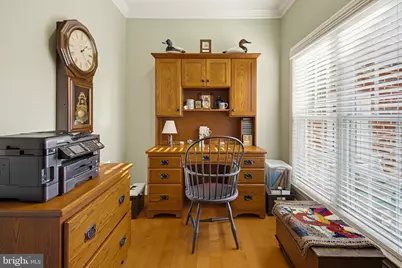
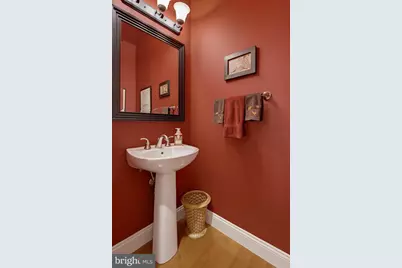
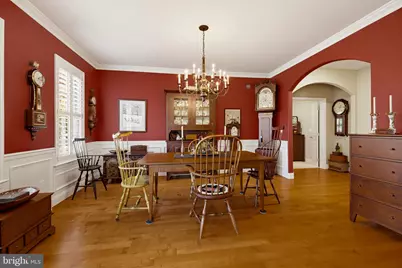
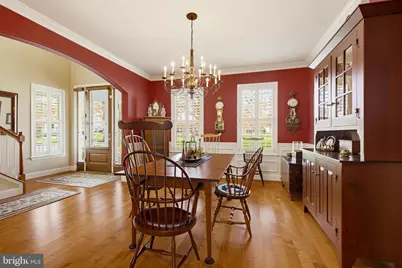
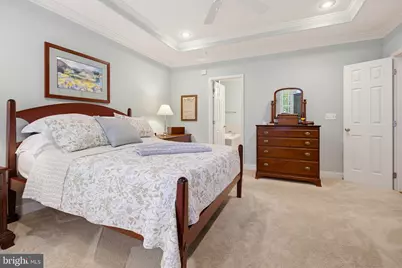
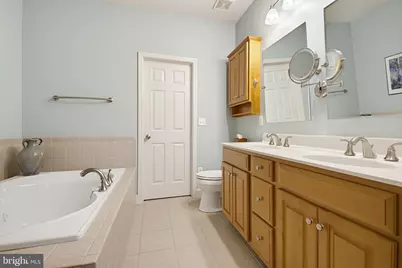
Full Property Details for 1447 Grassy Way
General
- Price: $644,900
- HOA FEE: $230/month
- Taxes: $8,847 (2026)
- Status: Active
- Type: Single Family
- Source: BrightMLSPhilly
- MLS ID: PALA2098918
- Updated: 11/19/2026
- Days on Market: 1 days
- Added to Site: 1 day(s) ago
Interior
- Fireplace: Yes
- Number of Fireplaces: 1
Rooms
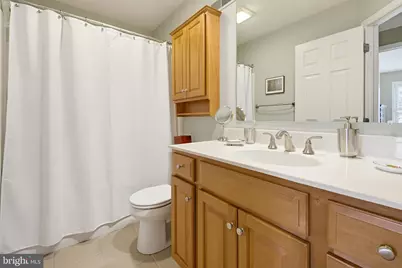
- Total Bathrooms: 4
- Full Bathrooms: 3
- Half Bathrooms: 1
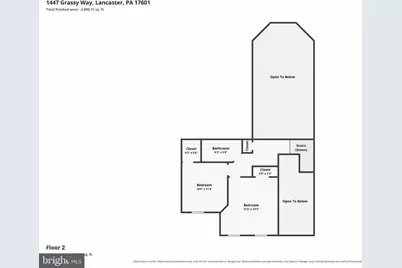
- Upper Floor Baths: 1
- Upper - Full Baths: 1
- Main Floor Baths: 2
- Main - Full Baths: 1
- Main - 1/2 Baths: 1
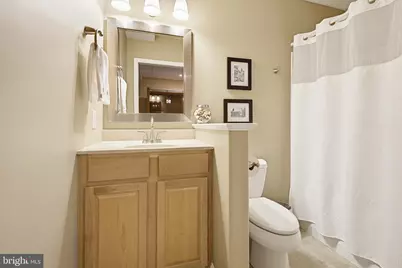
- Lower Floor Baths: 1
- Lower - Full Baths: 1
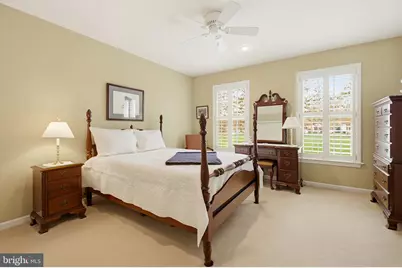
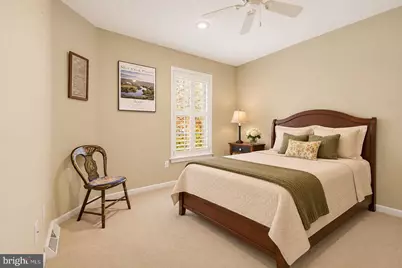
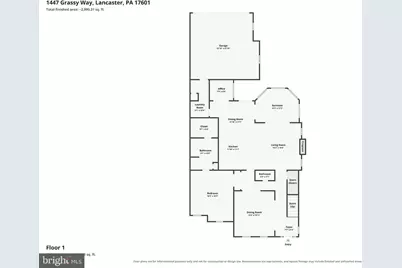
- Total Bedrooms: 4
- Bedrooms Upper: 2
- Bedrooms Lower: 1
- Bedrooms Main & Up: 1
Parking
- Garage: Yes
- Garage Spaces: 2
- Total Spaces: 2
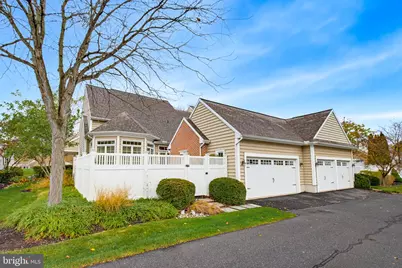
- Parking Type: Attached Garage
- Garage Description: Garage - Rear Entry
Location
- Area: East Hempfield Twp (10529)
- Municipality: EAST HEMPFIELD TWP
- County: LANCASTER
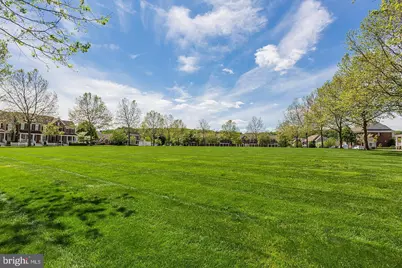
- Subdivision: VERANDA
- Driving Directions: GPS
School Information
- School District: Hempfield
Community
- Association: Yes
- Assoc. Name: VERANDA NEIGHBORHOOD ASSOCIATION
- Assoc. Fees Include: Lawn Maintenance, Snow Removal, Common Area Maintenance
Heating & Cooling
- Central air: Yes
- Cooling Type: Central A/C
- Cooling Fuel: Electric
- Heating Type: Forced Air
- Heating Fuel: Natural Gas
- Water Heater: Natural Gas
Utilities
- Sewer: Public Sewer
- Water: Public
Structural Information
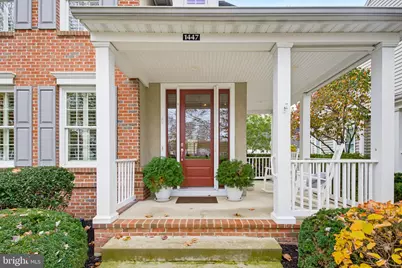
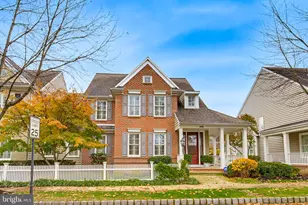
- Architectural Style: Traditional
- Structure Type: Twin/Semi-Detached
- Construction: Brick, Frame
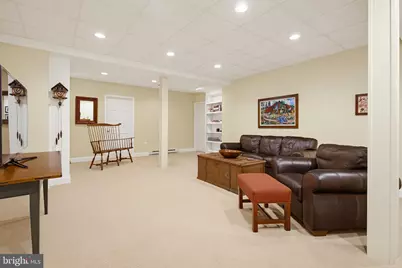
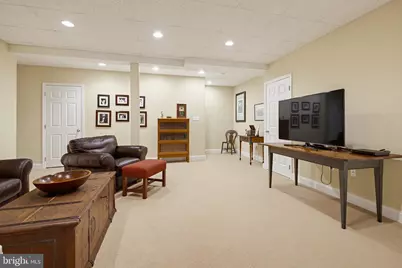
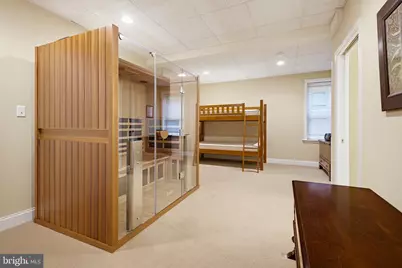
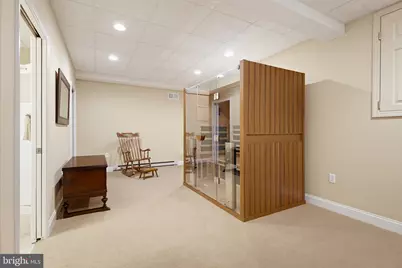
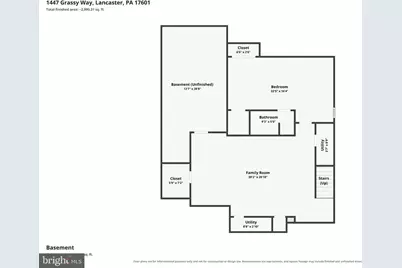
- Basement: Yes
- Basement Desc.: Fully Finished
- Foundation: Permanent
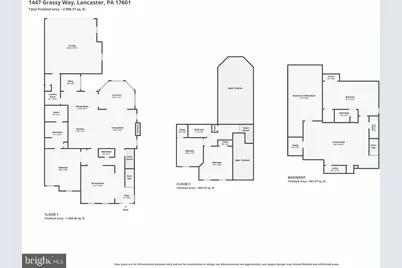
- Stories Description: Lower 1, Main, Upper 1
- Square Feet: 3,189
- Sq. Ft. Source: Estimated
- Living Area: 3,189 Sq. Ft.
- Finished Above Grnd: 2,268 Sq. Ft.
- Finished Below Grnd: 921 Sq. Ft.
- Year Built: 2007
- Year Built Source: Assessor
Unit Information
- Bathrooms-Lower: 1
- Bedrooms-Lower: 1
Lot Features
- Lot Size (Acres): 0.1
- Lot Size (Sq. Ft.): 4,356
- Lot Size Source: Assessor
- Zoning: 113 RES: 1 FAM DWLG
Financial Considerations
- Price Per Sq. Ft.: $284.35
- Association Fee: $230
- Assoc Fee Freq.: Monthly
- Assessment Year: 2026
- School Tax: $7,152
- City/TownTax: $543
- City/TownTax Freq: Annually
- County Tax: $1,152
- County Tax Freq: Annually
- Tax w/Assessment: $359,800
- Tax Amount: $8,847
- Tax Year: 2026
- Tax Total Finished Sq. Ft.: 2268
Disclosures and Reports
- Ownership: Fee Simple
- Exclusions: Basement freezer, two chandeliers (1 in dining room and 1 in kitchen).
- Inclusions: Kitchen fridge, washer, dryer, sauna, and basement furniture (bunk beds, leather couch, leather chair). TV and surround sound in the family room upstairs.
Listed by Keller Williams Elite, Paul Ross Furner