
This is a carousel with tiles that activate property listing cards. Use the previous and next buttons to navigate.
1/1
$270,000
This is a carousel with tiles that activate property listing cards. Use the previous and next buttons to navigate.
1/1
Property Description
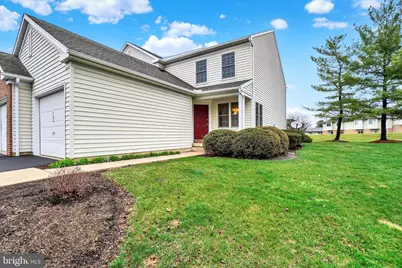
Welcome to this lovely end-unit townhome in the desirable Mallard Landing community! Step inside to an inviting foyer that flows seamlessly into a charming dining area, surrounded by windows that fill the space with natural light. The dining area opens to a spacious kitchen featuring ample cabinet space and a convenient built-in desk area-perfect for everyday living. The cozy family room offers plush carpeting, window treatments, and direct access to the outdoors. The main level also includes a laundry room with shelving and a convenient half bath. Upstairs, you'll find three generously sized bedrooms and a large full bath. The primary bedroom offers a unique opportunity for buyers, with flooring already removed down to the plywood-ready for your personal touch and new carpeting. The finished basement provides additional versatile living space, complete with elegant French doors, plus an unfinished area ideal for storage. Enjoy outdoor living on the private patio with a neighboring privacy fence, overlooking a cleared backyard-perfect for relaxing or entertaining. Additional highlights include a one-car attached garage and a prime location close to shopping, dining, and entertainment. A joy to own!
Full Property Details
Full Property Details for 145 Mallard Dr
General
- Sold For: $270,000
- HOA FEE: $300/month
- Taxes: $3,567 (2025)
- Status: Closed
- Type: Condo
- Source: BrightMLSPhilly
- MLS ID: PALA2084630
- Added to Site: 110 day(s) ago
Interior
- Rooms/Areas: Living Room, Dining Room, Primary Bedroom, Bedroom 2, Bedroom 3, Kitchen, Foyer, Laundry, Recreation Room, Storage Room, Full Bath, Half Bath
- Interior Features: Bathroom - Tub Shower, Breakfast Area, Carpet, Combination Kitchen/Dining, Dining Area, Family Room Off Kitchen, Kitchen - Eat-In, Window Treatments
- Appliances: Oven/Range - Electric, Dishwasher, Disposal, Microwave, Refrigerator
- Flooring: Vinyl, Carpet
Rooms
Bathrooms
- Total Bathrooms: 2
- Full Bathrooms: 1
- Half Bathrooms: 1
- Upper Floor Baths: 1
- Upper - Full Baths: 1
- Main Floor Baths: 1
- Main - 1/2 Baths: 1
Bedrooms
- Total Bedrooms: 3
- Bedrooms Upper: 3
Additional Information
- Shared Amenities: None
Exterior
- Exterior Features: Exterior Lighting, Sidewalks, Street Lights
- Porch/Patio/Deck: Porch(es), Patio(s)
Parking
- Garage: Yes
- Garage Spaces: 1
- Total Spaces: 1
- Parking Features: Paved Driveway
- Parking Type: Attached Garage, Driveway
- Garage Description: Garage - Front Entry, Garage Door Opener, Inside Access
Location
- Area: East Hempfield Twp (10529)
- Municipality: EAST HEMPFIELD TWP
- County: LANCASTER
- Subdivision: MALLARD LANDING
- Driving Directions: From PA-741 E/McGovernville Rd, Turn right onto Harrisburg Pike. Turn right onto Old Rohrerstown Rd/Rohrerstown Rd. Turn right onto Mallard Dr. Turn right onto Teal Terrace. Turn left onto Pentail Dr. Turn left onto Mallard Dr. Home will be on the right.
School Information
- School District: Hempfield
- Elementary School: Landisville
- Middle School: Landisville
- High School: Hempfield Senior
Community
- Assoc. Fees Include: Common Area Maintenance, Ext Bldg Maint, Lawn Maintenance, Snow Removal, Water
- Pets Allowed: Yes
- Pets: Cats OK, Dogs OK
Heating & Cooling
- Central air: Yes
- Cooling Type: Central A/C
- Cooling Fuel: Electric
- Heating Type: Baseboard - Electric, Forced Air
- Heating Fuel: Electric
- Water Heater: Electric
Utilities
- Sewer: Public Sewer
- Water: Public
Structural Information
- Architectural Style: Traditional
- Structure Type: End of Row/Townhouse
- Construction: Vinyl Siding
- Basement: Yes
- Basement Desc.: Partially Finished, Interior Access
- Foundation: Permanent
- Roof: Shingle
- Stories Description: Main, Upper 1
- Square Feet: 2,008
- Sq. Ft. Source: Estimated
- Living Area: 2,008 Sq. Ft.
- Finished Above Grnd: 1,547 Sq. Ft.
- Finished Below Grnd: 461 Sq. Ft.
- Year Built: 1994
- Year Built Source: Assessor
Lot Features
- Zoning: RESIDENTIAL
- Lot Description: Backs - Open Common Area, Cleared, Level
- Fencing (Description): Panel
Financial Considerations
- Price Per Sq. Ft.: $168.07
- Condo Fee: $300
- Condo Fee Freq: Monthly
- Assessment Year: 2025
- School Tax: $2,959
- City/TownTax: $156
- City/TownTax Freq: Annually
- County Tax: $451
- County Tax Freq: Annually
- Tax w/Assessment: $155,000
- Tax Amount: $3,567
- Tax Year: 2025
- Terms: Standard Sale
- Tax Total Finished Sq. Ft.: 1547
Disclosures and Reports
- Ownership: Condominium
- Condo: Yes
Get Pre-Approved Today
Schools
Schools serving 145 Mallard Dr
School District:Hempfield School District
| Name | Grades | Distance |
|---|---|---|
Landisville Pri Center 320 Mumma Dr, Salunga-Landisville, PA 17538 | K-3 | 3.1 mi |
Landisville Intrmd Center 330 Mumma Drive, Salunga-Landisville, PA 17538 | 4-6 | 3.1 mi |
Landisville Middle School 340 Mumma Dr, Salunga-Landisville, PA 17538 | 7-8 | 3.3 mi |
Hempfield Senior High School 200 Stanley Ave, Salunga-Landisville, PA 17538 | 9-12 | 3.3 mi |
Disclaimer:
School attendance boundaries provided by ATTOM Data Solutions and are for reference only. Contact the school directly to verify enrollment eligibility.
Price & Sales History for 145 Mallard Dr
Date
Details
Price
Change
Source
6/05/2026
Sold
$270,000
3.85%
MLS
4/21/2026
Price Reduced
$260,000
-7.14%
MLS
3/24/2026
Listed
$280,000
—
MLS
Disclaimer: Historical sales information is derived from public records provided by the county offices. Information is not guaranteed and should be independently verified.
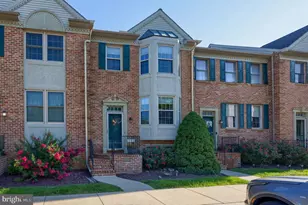
145 Mallard Drive, Lancaster, PA 17601 (MLS# PALA2084630) is a Condo property that was sold at $270,000 on June 05, 2026. This property was sold by Jane Martin from our Wyomissing Office.Want to learn more about 145 Mallard Drive? Do you have questions about finding other Condo real estate for sale in Lancaster? You can browse all Lancaster real estate or contact a Coldwell Banker agent to request more information.