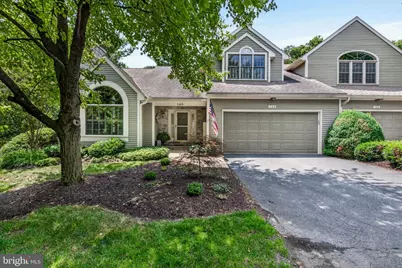
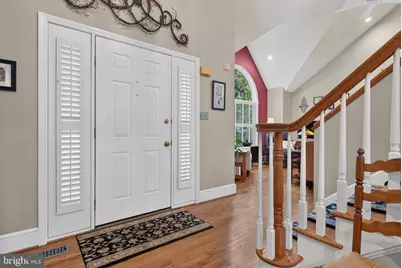
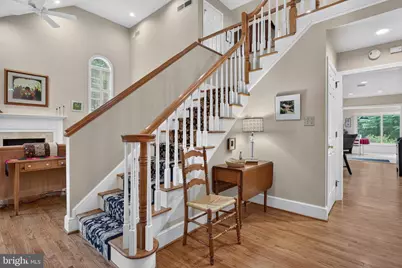
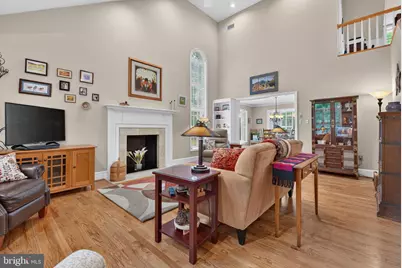
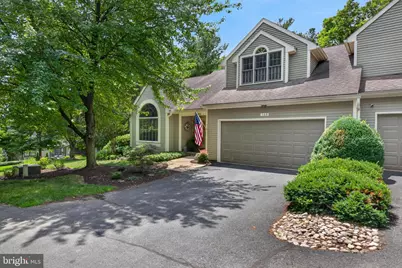
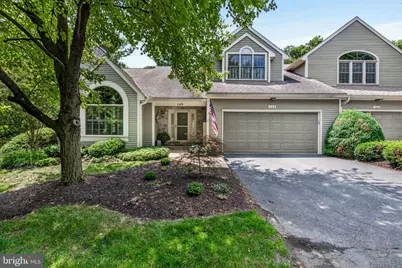

This is a carousel with tiles that activate property listing cards. Use the previous and next buttons to navigate.
$510,000 Just Listed
This is a carousel with tiles that activate property listing cards. Use the previous and next buttons to navigate.
Full Property Details for 146 Deer Ford Dr
General
- Price: $510,000
- HOA FEE: $448/month
- Taxes: $7,154 (2025)
- Status: Active
- Type: Townhouse
- Source: BrightMLSPhilly
- MLS ID: PALA2092504
- Updated: Today (8/13/2026)
- Added to Site: Today
Interior
- Number of Rooms: 7
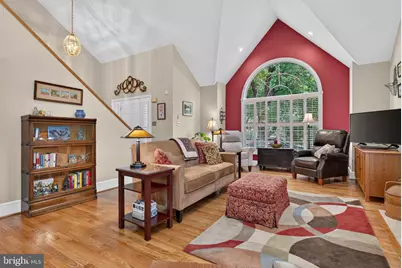
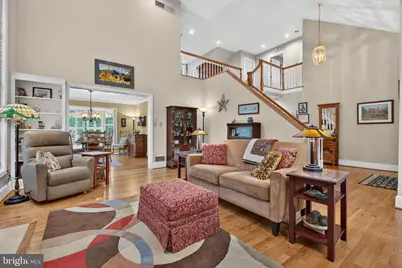
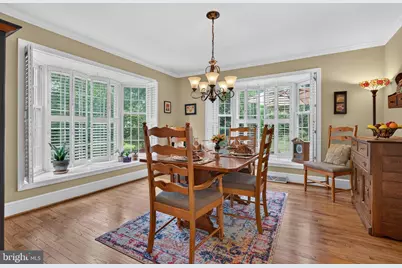
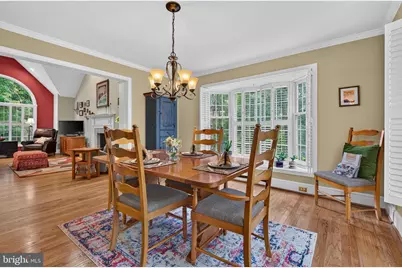
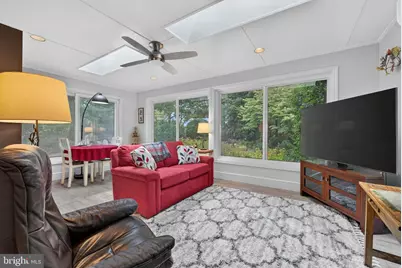
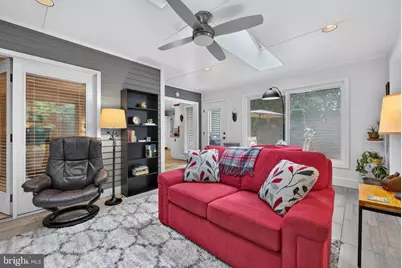
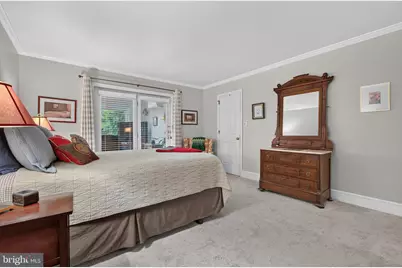
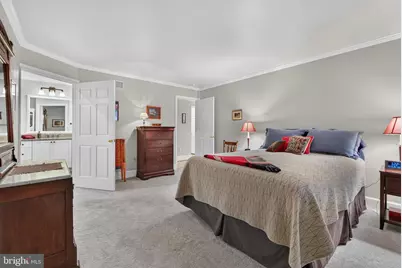
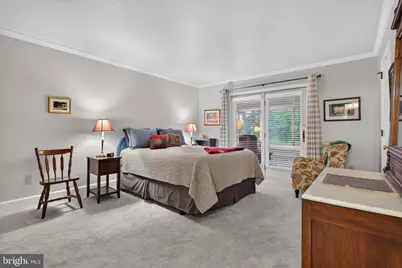
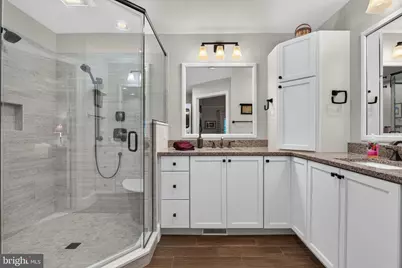
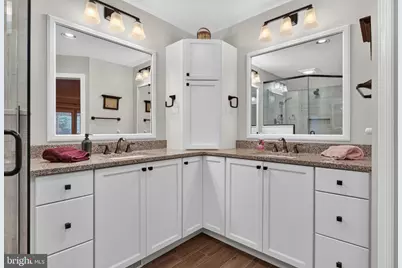
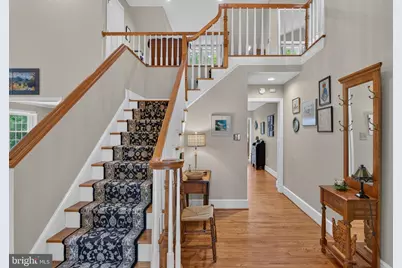
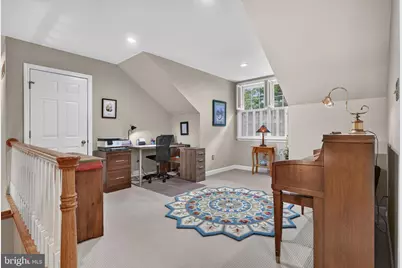
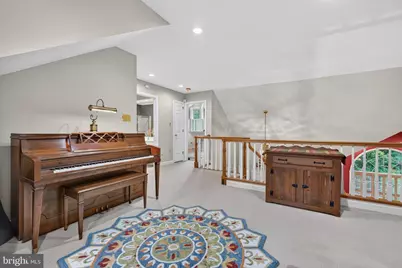
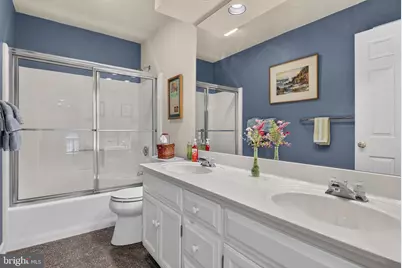
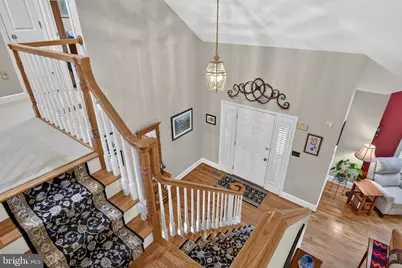
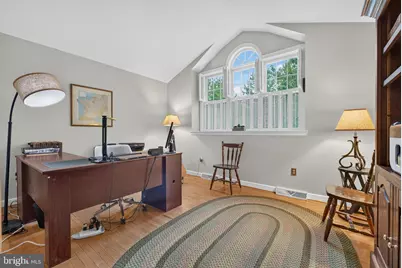
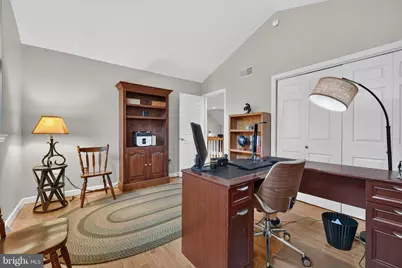
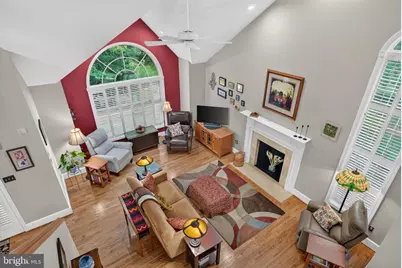
- Rooms/Areas: Dining Room, Primary Bedroom, Sitting Room, Bedroom 2, Kitchen, Foyer, Great Room, Loft, Storage Room, Bathroom 3, Primary Bathroom, Half Bath
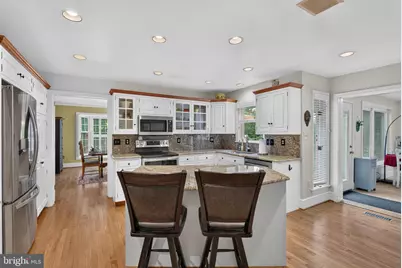
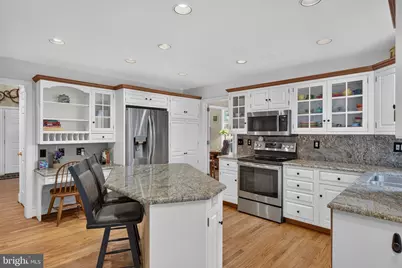
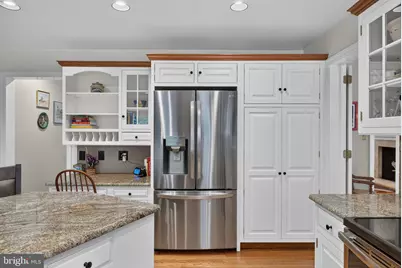
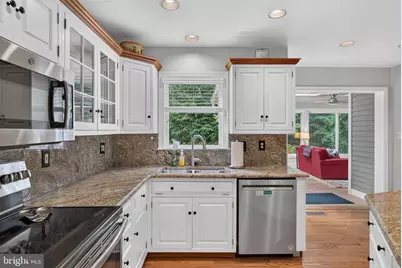
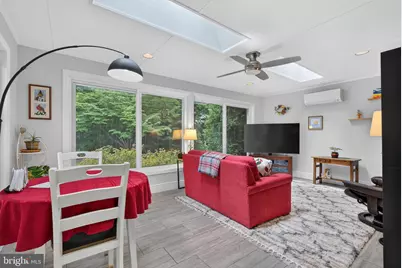
- Interior Features: Built-Ins, Carpet, Ceiling Fan(s), Central Vacuum, Entry Level Bedroom, Floor Plan - Open, Formal/Separate Dining Room, Kitchen - Eat-In, Kitchen - Island, Pantry, Primary Bath(s), Recessed Lighting, Skylight(s), Upgraded Countertops, Walk-in Closet(s), Window Treatments, Crown Moldings, Bathroom - Tub Shower, Bathroom - Walk-In Shower, Kitchen - Table Space
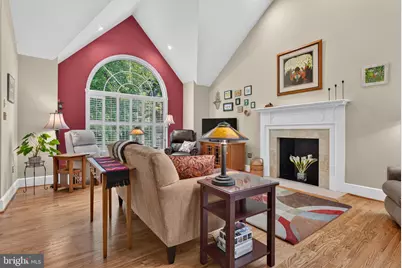
- Fireplace: Yes
- Number of Fireplaces: 1
- Fireplace(s): Marble, Mantel(s), Wood
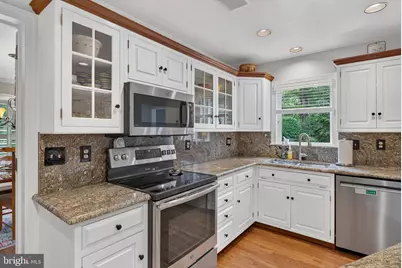
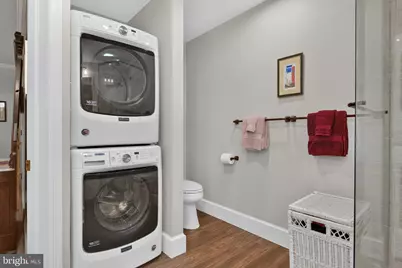
- Appliances: Built-In Microwave, Central Vacuum, Disposal, Dishwasher, Dryer - Electric, Humidifier, Icemaker, Oven - Self Cleaning, Water Heater, Built-In Range, Range Hood, Refrigerator, Stainless Steel Appliances, Dryer - Front Loading, Washer - Front Loading, Microwave, Oven/Range - Electric, Washer, Washer/Dryer Stacked
- Flooring: Carpet, Ceramic Tile, Hardwood, Engineered Wood
Rooms
Bathrooms
- Total Bathrooms: 3
- Full Bathrooms: 2
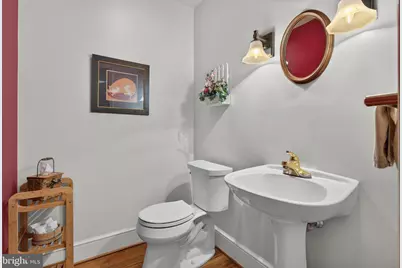
- Half Bathrooms: 1
- Upper Floor Baths: 1
- Upper - Full Baths: 1
- Main Floor Baths: 2
- Main - Full Baths: 1
- Main - 1/2 Baths: 1
Bedrooms
- Total Bedrooms: 3
- Bedrooms Upper: 2
- Bedrooms Main & Up: 1
Additional Information
- Shared Amenities: None
- Security/Safety: Smoke Detector, Security System
Exterior
- Exterior Features: Exterior Lighting
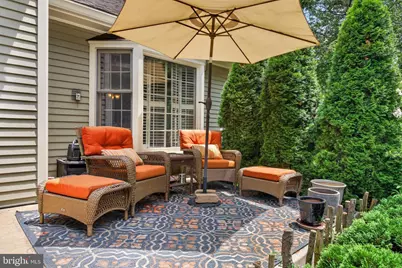
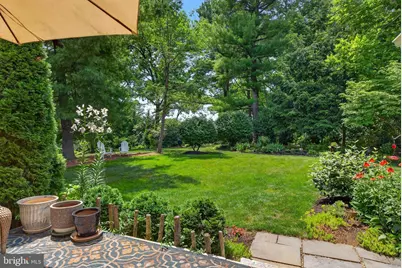
- Porch/Patio/Deck: Patio(s)
Parking
- Garage: Yes
- Garage Spaces: 2
- Total Spaces: 2
- Parking Type: Attached Garage
- Garage Description: Built In, Garage Door Opener, Garage - Front Entry
Location
- Area: Manheim Twp (10539)
- Municipality: MANHEIM TWP
- County: LANCASTER
- Subdivision: DEER FORD NORTH
- Driving Directions: From the bypass, continue east to the New Holland, Route 23 Exit. Proceed to the right and continue to a left turn at the traffic light at Pleasure Road. Continue on Pleasure Road to the second left turn which will be into Deer Ford. Continue on the main drive and watch the signs directing to 146 Deer Ford. Sign on property.
- Direction Faces: East
School Information
- School District: Manheim Township
- Elementary School: Schaeffer School
- Middle School: Manheim Township
- High School: Manheim Township
Community
- Assoc. Name: DEER FORD ASSOCIATION
- Assoc. Fees Include: Ext Bldg Maint, Common Area Maintenance, Lawn Maintenance, Insurance, Road Maintenance, Trash, Water
- Pets Allowed: Yes
- Pets: Number Limit
Heating & Cooling
- Central air: Yes
- Cooling Type: Central A/C, Ceiling Fan(s), Programmable Thermostat, Dehumidifier, Ductless/Mini-Split, Heat Pump(s)
- Cooling Fuel: Electric
- Heating Type: Heat Pump - Electric BackUp, Programmable Thermostat, Forced Air, Humidifier
- Heating Fuel: Electric
- Water Heater: Electric
Utilities
- Sewer: Public Sewer
- Water: Public
- Utility Description: Cable TV Available, Electric Available, Sewer Available, Water Available, Phone Available
Structural Information
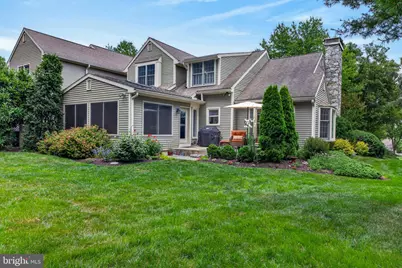
- Architectural Style: Transitional
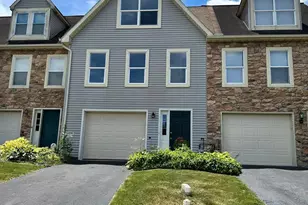
- Structure Type: End of Row/Townhouse
- Builder: Stonebridge Builders
- Model: The Rembrandt II
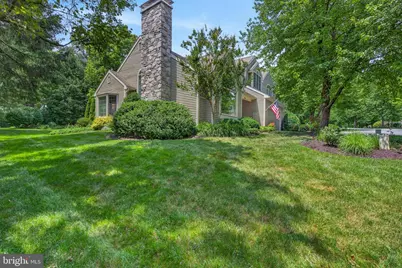
- Construction: Frame, Cedar, Stick Built, Stone
- Foundation: Crawl Space
- Roof: Composite
- Walls/Ceilings: Cathedral Ceilings, Dry Wall
- Windows: Double Hung, Screens, Skylights, Storm, Sliding
- Doors: Sliding Glass, Storm
- Stories Description: Main, Upper 1
- Square Feet: 2,804
- Sq. Ft. Source: Assessor
- Living Area: 2,804 Sq. Ft.
- Finished Above Grnd: 2,804 Sq. Ft.
- Year Built: 1990
- Year Built Source: Assessor
- Property Condition: Excellent
Lot Features
- Lot Size Source: Assessor
- Street/Road Desc.: Black Top
- Zoning: 100
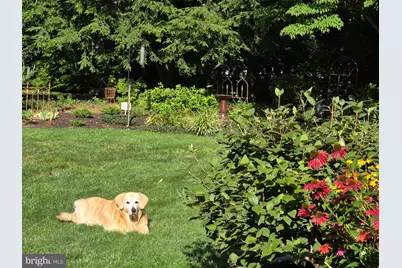
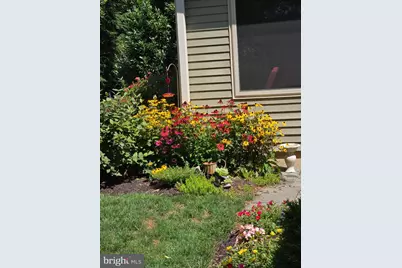
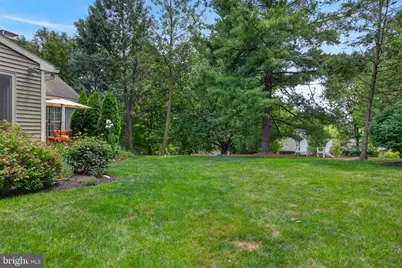
- Lot Description: Backs to Trees, Cul-de-sac, Private, Backs - Open Common Area, Landscaping, No Thru Street
Financial Considerations
- Price Per Sq. Ft.: $181.88
- Condo Fee: $448
- Condo Fee Freq: Monthly
- Assessment Year: 2026
- School Tax: $5,339
- City/TownTax: $846
- City/TownTax Freq: Annually
- County Tax: $969
- County Tax Freq: Annually
- Tax w/Assessment: $302,800
- Tax Amount: $7,154
- Tax Year: 2025
- Tax Total Finished Sq. Ft.: 2804
Disclosures and Reports
- Ownership: Fee Simple
- Condo: Yes
Schools serving 146 Deer Ford Dr
| Name | Grades | Distance |
|---|---|---|
Schaeffer School 875 Pleasure Road, Lancaster, PA 17601 | K-4 | 0.8 mi |
Manheim Twp Middle School School Road, Lancaster, PA 17601 | 7-8 | 3.6 mi |
Manheim Twp High School School Road, Lancaster, PA 17601 | 9-12 | 3.5 mi |
Price & Sales History for 146 Deer Ford Dr
Tax History for 146 Deer Ford Dr
Estimate the Cost for 146 Deer Ford Dr
146 Deer Ford Drive, Lancaster, PA 17601 (MLS# PALA2092504) is a Townhouse property with 3 bedrooms, 2 full bathrooms and 1 partial bathroom. 146 Deer Ford Drive is currently listed for $510,000 and was received on August 13, 2026. This property is listed by Karen Wolf from our Lancaster Office.Want to learn more about 146 Deer Ford Drive? Do you have questions about finding other Townhouse real estate for sale in Lancaster? You can browse all Lancaster real estate or contact a Coldwell Banker agent to request more information.