
This is a carousel with tiles that activate property listing cards. Use the previous and next buttons to navigate.
1/1
$565,000
This is a carousel with tiles that activate property listing cards. Use the previous and next buttons to navigate.
1/1
Property Description
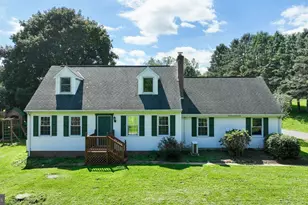
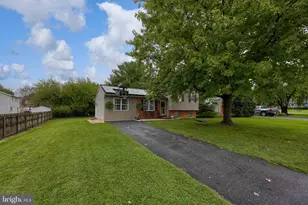
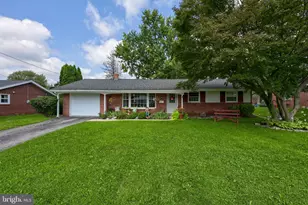
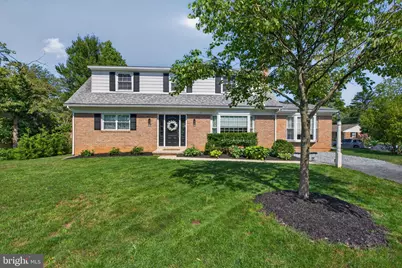
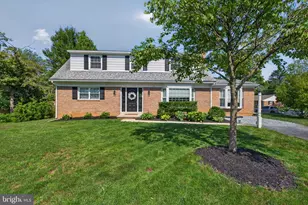
Renovated 5-bedroom, 2-bath brick Cape Cod in the heart of Manheim Township offering over 2,500 square feet of living space. New luxury vinyl plank flooring extends throughout the entire main level, where you'll find a spacious living room featuring a classic wood-burning brick fireplace and a large bay window that fills the space with natural light. The completely renovated kitchen showcases quartz countertops, a herringbone tile backsplash, a flush-mount sink, stainless steel appliances, and a cozy breakfast nook. Just beyond, the expansive dining room with a vaulted ceiling and skylight provides the perfect setting for everyday meals or entertaining guests. Two bedrooms and a beautifully renovated full bath with tile flooring and a walk-in tiled shower complete the main level. Upstairs offers three additional spacious bedrooms, a walk-in cedar closet, and a second newly renovated full bath featuring tile flooring and a tiled tub/shower surround. The newly refinished basement provides valuable additional living space, highlighted by a second brick fireplace and rough-in plumbing for a future wet bar, ideal for a rec room or entertainment area. Relax outdoors on the screened rear porch overlooking the backyard. The newer detached garage includes electric service and a storage loft, while two separate driveways provide plenty of off-street parking. Ideally located just minutes from major shopping, restaurants, parks, and everyday conveniences. Schedule your private showing today!
Full Property Details
Full Property Details for 1521 Fellowship Dr
General
- Sold For: $565,000
- Taxes: $5,344 (2025)
- Status: Closed
- Type: Single Family
- Source: BrightMLSPhilly
- MLS ID: PALA2091818
- Added to Site: 71 day(s) ago
Interior
- Number of Rooms: 13
- Rooms/Areas: Living Room, Dining Room, Primary Bedroom, Bedroom 2, Bedroom 4, Bedroom 5, Kitchen, Family Room, Foyer, Breakfast Room, Bedroom 1, Bathroom 1, Bathroom 2
- Interior Features: Bathroom - Walk-In Shower, Bathroom - Tub Shower, Breakfast Area, Cedar Closet(s), Ceiling Fan(s), Formal/Separate Dining Room, Skylight(s), Upgraded Countertops, Wainscotting, Window Treatments, Walk-in Closet(s), Attic/House Fan, Entry Level Bedroom, Recessed Lighting
- Fireplace: Yes
- Number of Fireplaces: 2
- Fireplace(s): Brick, Wood
- Appliances: Built-In Microwave, Dishwasher, Oven/Range - Electric, Refrigerator, Stainless Steel Appliances, Washer, Dryer
- Flooring: Hardwood
Rooms
Bathrooms
- Total Bathrooms: 2
- Full Bathrooms: 2
- Upper Floor Baths: 1
- Upper - Full Baths: 1
- Main Floor Baths: 1
- Main - Full Baths: 1
Bedrooms
- Total Bedrooms: 5
- Bedrooms Upper: 3
- Bedrooms Main & Up: 2
Additional Information
- Security/Safety: Smoke Detector
Exterior
- Exterior Features: Exterior Lighting, Chimney Cap(s), Gutter System
- Porch/Patio/Deck: Screened, Porch(es)
Parking
- Garage: Yes
- Garage Spaces: 1
- Total Spaces: 5
- Parking Features: Asphalt Driveway
- Parking Type: Detached Garage, Driveway
- Garage Description: Garage - Front Entry
Location
- Area: Manheim Twp (10539)
- Municipality: MANHEIM TWP
- County: LANCASTER
- Subdivision: CLEARVIEW
- Driving Directions: Take RT-30 W to Oregon Pike. Head south on Oregon Pike and turn left onto Haskell Dr. Turn left onto Queen Ln, and right onto Rutledge Dr. Turn right onto Fellowship Dr, home is on left-hand side.
School Information
- School District: Manheim Township
- Elementary School: Brecht
- Middle School: Manheim Township
- High School: Manheim Township
Heating & Cooling
- Central air: Yes
- Cooling Type: Ductless/Mini-Split, Central A/C
- Cooling Fuel: Electric
- Heating Type: Heat Pump(s), Baseboard - Electric
- Heating Fuel: Electric
- Water Heater: Electric
Utilities
- Sewer: Public Sewer
- Water: Public
- Utility Description: Cable TV Available, Water Available, Sewer Available
Structural Information
- Architectural Style: Cape Cod
- Structure Type: Detached
- Construction: Frame
- Basement: Yes
- Basement Desc.: Full, Fully Finished, Walkout Stairs, Water Proofing System, Sump Pump
- Foundation: Block
- Roof: Architectural Shingle
- Walls/Ceilings: Cathedral Ceilings
- Windows: Replacement, Double Pane, Energy Efficient
- Doors: Insulated, ENERGY STAR Qualified Door(s)
- Stories Description: Main, Upper 1
- Square Feet: 2,584
- Sq. Ft. Source: Assessor
- Living Area: 2,584 Sq. Ft.
- Finished Above Grnd: 2,084 Sq. Ft.
- Finished Below Grnd: 500 Sq. Ft.
- Year Built: 1965
- Year Built Source: Assessor
- Property Condition: Very Good, Excellent
Additional Structures
- Other Structures: Garage(s)
Lot Features
- Lot Size (Acres): 0.23
- Lot Size (Sq. Ft.): 10,019
- Lot Size Source: Assessor
- Lot Dimensions: 80' x 124'
- Zoning: RESIDENTIAL
- Lot Description: Corner, Front Yard, Rear Yard, Level
Financial Considerations
- Price Per Sq. Ft.: $271.11
- Assessment Year: 2026
- School Tax: $3,988
- City/TownTax: $632
- City/TownTax Freq: Annually
- County Tax: $724
- County Tax Freq: Annually
- Tax w/Assessment: $226,200
- Tax Amount: $5,344
- Tax Year: 2025
- Terms: Standard Sale
- Tax Total Finished Sq. Ft.: 2584
Disclosures and Reports
- Ownership: Fee Simple
- Exclusions: Living Room TV & Mount
- Inclusions: Refrigerator, Washer, Dryer
Get Pre-Approved Today
Schools
Schools serving 1521 Fellowship Dr
School District:Manheim Township School District
| Name | Grades | Distance |
|---|---|---|
Brecht School 1250 Lititz Pike, Lancaster, PA 17601 | K-4 | 0.7 mi |
Manheim Twp Middle School School Road, Lancaster, PA 17601 | 7-8 | 2.8 mi |
Manheim Twp High School School Road, Lancaster, PA 17601 | 9-12 | 2.7 mi |
Disclaimer:
School attendance boundaries provided by ATTOM Data Solutions and are for reference only. Contact the school directly to verify enrollment eligibility.
Price & Sales History for 1521 Fellowship Dr
Date
Details
Price
Change
Source
8/21/2026
Sold
$565,000
—
MLS
7/20/2026
Price Increased
$565,000
13.02%
MLS
7/15/2026
Listed
$499,900
—
MLS
Disclaimer: Historical sales information is derived from public records provided by the county offices. Information is not guaranteed and should be independently verified.
1521 Fellowship Drive, Lancaster, PA 17601 (MLS# PALA2091818) is a Single Family property that was sold at $565,000 on August 21, 2026. This property was listed by David Wissler Team from our Lancaster Office.Want to learn more about 1521 Fellowship Drive? Do you have questions about finding other Single Family real estate for sale in Lancaster? You can browse all Lancaster real estate or contact a Coldwell Banker agent to request more information.