
This is a carousel with tiles that activate property listing cards. Use the previous and next buttons to navigate.
1/1
$475,000
This is a carousel with tiles that activate property listing cards. Use the previous and next buttons to navigate.
1/1
Property Description
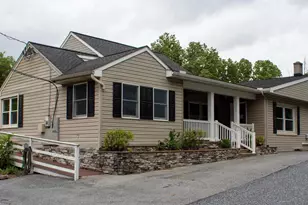
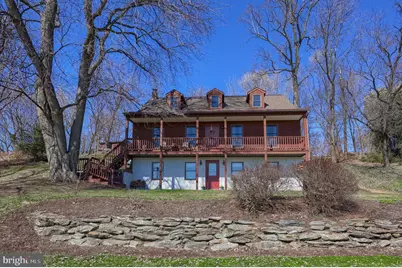
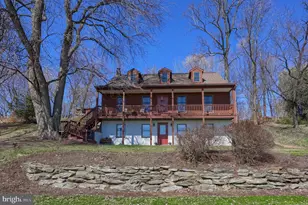
Nestled on over an acre of picturesque countryside, this charming Raised Cape Cod offers the perfect blend of rustic elegance and modern comfort. Boasting beautiful cedar siding and an inviting full front porch, this home welcomes you to sit back and soak in the sweeping, panoramic views of the surrounding farmland-a scene that changes with every season. Step inside to discover an open-concept layout featuring a living and dining room combination, highlighted by stunning exposed beamed ceilings and gorgeous hickory hardwood floors that flow seamlessly throughout. The heart of the home is the spacious kitchen, complete with a vaulted ceiling topped by a skylight that floods the space with natural light, updated cabinetry, stainless steel appliances, and a central island perfect for casual dining. This main level also offers two generously sized bedrooms and a full bathroom. Head upstairs to find a versatile loft space, ideal for a TV room, cozy reading nook, or home office, leading to a private suite featuring a spacious bedroom, a walk-in closet, and a private full bath with a convenient shower stall. The daylight lower level adds incredible functionality, housing a convenient laundry room, a powder room, ample storage space, and direct access to the large garage space. Entertain with ease on the expansive shaded stamped concrete patio, accessible via patio doors from the dining area, offering a private, quiet backyard perfect for summer barbecues or simply enjoying the serene sounds of nature. Situated just south of Lancaster City, you truly have the best of both worlds: the peace and tranquility of a rural setting while being just minutes from major highways, shopping, restaurants, and all the vibrant amenities the city has to offer.
Full Property Details
Full Property Details for 1521 W Penn Grant Rd
General
- Sold For: $475,000
- Taxes: $5,545 (2025)
- Status: Closed
- Type: Single Family
- Source: BrightMLSPhilly
- MLS ID: PALA2082304
- Added to Site: 71 day(s) ago
Interior
- Interior Features: Built-Ins, Carpet, Ceiling Fan(s), Dining Area, Exposed Beams, Kitchen - Island, Skylight(s), Wood Floors
- Appliances: Built-In Microwave, Dishwasher, Microwave, Oven/Range - Electric, Refrigerator, Stainless Steel Appliances
- Flooring: Carpet, Ceramic Tile, Hardwood, Laminated
Rooms
Bathrooms
- Total Bathrooms: 3
- Full Bathrooms: 2
- Half Bathrooms: 1
- Upper Floor Baths: 1
- Upper - Full Baths: 1
- Main Floor Baths: 1
- Main - Full Baths: 1
- Lower Floor Baths: 1
- Lower - 1/2 Baths: 1
Bedrooms
- Total Bedrooms: 3
- Bedrooms Upper: 1
- Bedrooms Main & Up: 2
Exterior
- Exterior Features: Exterior Lighting
- Porch/Patio/Deck: Patio(s), Porch(es), Roof
Parking
- Garage: Yes
- Garage Spaces: 1
- Total Spaces: 1
- Parking Features: Asphalt Driveway, Paved Driveway, Paved Parking
- Parking Type: Attached Garage, Driveway, Off Street
- Garage Description: Additional Storage Area, Built In, Garage - Side Entry, Garage Door Opener, Oversized
Location
- Area: Pequea Twp (10551)
- Municipality: PEQUEA TWP
- County: LANCASTER
- Driving Directions: ,
- Location Details: Suburban
School Information
- School District: Penn Manor
Heating & Cooling
- Central air: Yes
- Cooling Type: Central A/C
- Cooling Fuel: Electric
- Heating Type: Forced Air
- Heating Fuel: Electric, Wood
- Water Heater: Electric
Utilities
- Sewer: On Site Septic
- Water: Well
- Utility Description: Electric Available
Structural Information
- Architectural Style: Cape Cod, Traditional
- Structure Type: Detached
- Construction: Cedar, Wood Siding
- Basement: Yes
- Basement Entrance: Yes
- Basement Desc.: Daylight, Full, Front Entrance, Interior Access, Outside Entrance, Walkout Level
- Foundation: Block
- Roof: Shingle
- Walls/Ceilings: Dry Wall, Beamed Ceilings, Vaulted Ceilings
- Windows: Double Pane, Insulated
- Doors: Insulated
- Stories Description: Lower 1, Main, Upper 1
- Square Feet: 1,680
- Sq. Ft. Source: Assessor
- Living Area: 1,680 Sq. Ft.
- Finished Above Grnd: 1,680 Sq. Ft.
- Year Built: 1985
- Year Built Source: Assessor
- Property Condition: Very Good
Unit Information
Unit 1
- Bathrooms-Lower: 1
Additional Structures
- Other Structures: Shed
Lot Features
- Property View: Panoramic
- Lot Size (Acres): 1.3
- Lot Size (Sq. Ft.): 56,628
- Lot Size Source: Assessor
- Zoning: RESIDENTIAL
- Lot Description: Front Yard, Landscaping, Rear Yard
Financial Considerations
- Price Per Sq. Ft.: $258.93
- Assessment Year: 2025
- School Tax: $4,478
- City/TownTax: $385
- City/TownTax Freq: Annually
- County Tax: $681
- County Tax Freq: Annually
- Tax w/Assessment: $234,200
- Tax Amount: $5,545
- Tax Year: 2025
- Terms: Standard Sale
- Tax Total Finished Sq. Ft.: 1680
Disclosures and Reports
- Ownership: Fee Simple
Get Pre-Approved Today
Schools
Schools serving 1521 W Penn Grant Rd
School District:Penn Manor School District
| Name | Grades | Distance |
|---|---|---|
Pequea El School 802 Millwood Road, Willow Street, PA 17584 | K-6 | 1.9 mi |
Marticville Middle School 356 Frogtown Road, Pequea, PA 17565 | 7-8 | 2.5 mi |
Penn Manor High School East Cottage Avenue, Millersville, PA 17551 | 9-12 | 3.4 mi |
Disclaimer:
School attendance boundaries provided by ATTOM Data Solutions and are for reference only. Contact the school directly to verify enrollment eligibility.
Price & Sales History for 1521 W Penn Grant Rd
Date
Details
Price
Change
Source
5/06/2026
Sold
$475,000
9.2%
MLS
3/16/2026
Listed
$435,000
—
MLS
Disclaimer: Historical sales information is derived from public records provided by the county offices. Information is not guaranteed and should be independently verified.
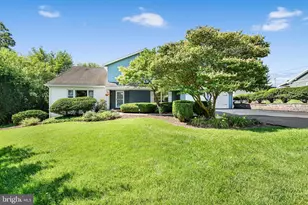
1521 W Penn Grant Road, Lancaster, PA 17603 (MLS# PALA2082304) is a Single Family property that was sold at $475,000 on May 06, 2026. This property was sold by Abby Young from our Lancaster Office.Want to learn more about 1521 W Penn Grant Road? Do you have questions about finding other Single Family real estate for sale in Lancaster? You can browse all Lancaster real estate or contact a Coldwell Banker agent to request more information.