This is a carousel with tiles that activate property listing cards. Use the previous and next buttons to navigate.
1/1
$400,000
This is a carousel with tiles that activate property listing cards. Use the previous and next buttons to navigate.
1/1
Property Description
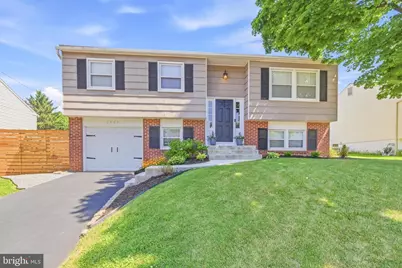
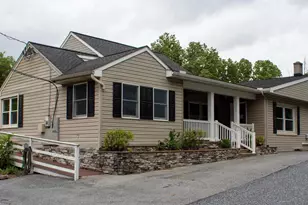
**An offer deadline has been set for Monday 5/25/26 at 12:00pm** Welcome home to this beautifully updated and meticulously maintained home in the desirable Conestoga Valley School District! Offering 4 bedrooms and 2 full baths, this move-in ready home has been thoughtfully updated throughout and combines style, function, and comfort at every turn. The main level features a bright, open layout with luxury vinyl plank flooring flowing throughout the kitchen, dining area, living room, and hallway. The updated kitchen offers granite countertops, classic white cabinetry, stainless steel appliances, and updated lighting fixtures that create a clean, modern feel. You'll also find an updated full bathroom and spaces designed for both everyday living and entertaining. The lower level is where this home truly stands out, featuring a beautifully updated primary suite retreat complete with shiplap accent walls, luxury vinyl plank flooring, and a stunning remodeled en-suite bath with laundry area. Thoughtful details include a beautifully stained wood laundry counter, shiplap accents, updated vanity, and a sleek glass shower door. The lower level also includes a bright and sunny office with luxury vinyl plank flooring-perfect for working from home, hobbies, or flexible living space. Outside, enjoy a large, super-flat usable rear yard accented by stylish stained wood fencing in the front-ideal for pets, play, entertaining, or simply relaxing on the sunny rear patio. Additional updates include a new garage door, water softener, and countless improvements that make this home truly turnkey. Conveniently located just minutes from shopping, dining, major highways, and downtown Lancaster, this home offers the perfect combination of location and modern living.
Full Property Details
Full Property Details for 1537 Princess Anne Dr
General
- Sold For: $400,000
- Taxes: $4,982 (2025)
- Status: Closed
- Type: Single Family
- Source: BrightMLSPhilly
- MLS ID: PALA2088602
- Added to Site: 52 day(s) ago
Interior
- Flooring: Luxury Vinyl Plank, Carpet
Rooms
Bathrooms
- Total Bathrooms: 2
- Full Bathrooms: 2
- Main Floor Baths: 1
- Main - Full Baths: 1
- Lower Floor Baths: 1
- Lower - Full Baths: 1
Bedrooms
- Total Bedrooms: 4
- Bedrooms Lower: 1
- Bedrooms Main & Up: 3
Parking
- Garage: Yes
- Garage Spaces: 1
- Total Spaces: 4
- Parking Features: Asphalt Driveway
- Parking Type: Driveway, Attached Garage
- Garage Description: Garage - Front Entry, Oversized
Location
- Area: Lancaster City (10533)
- Municipality: LANCASTER CITY
- County: LANCASTER
- Driving Directions: GPS
- Direction Faces: Southwest
School Information
- School District: Conestoga Valley
Heating & Cooling
- Central air: Yes
- Cooling Type: Central A/C
- Cooling Fuel: Electric
- Heating Type: Forced Air
- Heating Fuel: Natural Gas
- Water Heater: Electric
Utilities
- Sewer: Public Sewer
- Water: Public
Structural Information
- Architectural Style: Bi-level
- Structure Type: Detached
- Construction: Frame, Shingle Siding
- Basement: Yes
- Basement Desc.: Fully Finished, Walkout Level
- Foundation: Block
- Stories Description: Lower 1, Main
- Square Feet: 1,564
- Sq. Ft. Source: Assessor
- Living Area: 1,564 Sq. Ft.
- Finished Above Grnd: 1,080 Sq. Ft.
- Finished Below Grnd: 484 Sq. Ft.
- Year Built: 1962
- Year Built Source: Assessor
- Property Condition: Excellent
Unit Information
Unit 1
- Bathrooms-Lower: 1
- Bedrooms-Lower: 1
Additional Structures
- Other Structures: Shed
Lot Features
- Lot Size (Acres): 0.14
- Lot Size (Sq. Ft.): 6,098
- Lot Size Source: Assessor
- Zoning: 113 RES: 1 FAM DWLG
- Lot Description: Level
Financial Considerations
- Price Per Sq. Ft.: $347.22
- Assessment Year: 2026
- School Tax: $2,518
- City/TownTax: $1,966
- City/TownTax Freq: Annually
- County Tax: $498
- County Tax Freq: Annually
- Tax w/Assessment: $155,500
- Tax Amount: $4,982
- Tax Year: 2025
- Terms: Standard Sale
- Tax Total Finished Sq. Ft.: 1564
Disclosures and Reports
- Ownership: Fee Simple
- Exclusions: Washer, Dryer & Fridge
Listed by Keller Williams Elite, Caleb T Knecht
Sold by CENTURY 21 Home Advisors, Dawn Patrick

Get Pre-Approved Today
Schools
Schools serving 1537 Princess Anne Dr
School District:Lancaster School District
| Name | Grades | Distance |
|---|---|---|
Wickersham El School 401 North Reservoir Street, Lancaster, PA 17602 | PK-5 | 1.2 mi |
Lincoln Middle School 1001 Lehigh Avenue, Lancaster, PA 17602 | 6-8 | 0.9 mi |
Mccaskey Campus 445 North Reservoir Street, Lancaster, PA 17602 | 9-12 | 1.2 mi |
Disclaimer:
School attendance boundaries provided by ATTOM Data Solutions and are for reference only. Contact the school directly to verify enrollment eligibility.
Price & Sales History for 1537 Princess Anne Dr
Date
Details
Price
Change
Source
7/02/2026
Sold
$400,000
6.67%
MLS
5/21/2026
Listed
$375,000
—
MLS
Disclaimer: Historical sales information is derived from public records provided by the county offices. Information is not guaranteed and should be independently verified.
1537 Princess Anne Drive, Lancaster, PA 17601 (MLS# PALA2088602) is a Single Family property that was sold at $400,000 on July 02, 2026. Want to learn more about 1537 Princess Anne Drive? Do you have questions about finding other Single Family real estate for sale in Lancaster? You can browse all Lancaster real estate or contact a Coldwell Banker agent to request more information.