
This is a carousel with tiles that activate property listing cards. Use the previous and next buttons to navigate.
1/1
$455,000
This is a carousel with tiles that activate property listing cards. Use the previous and next buttons to navigate.
1/1
Property Description
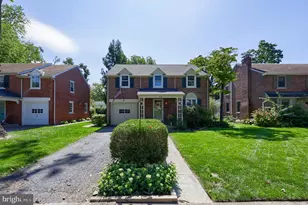
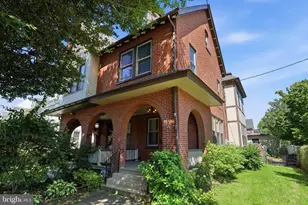
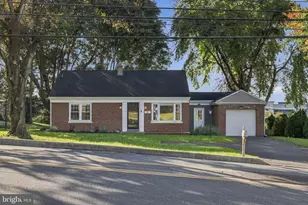
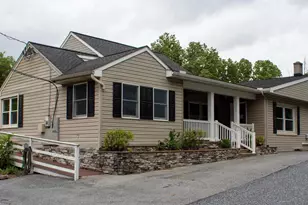
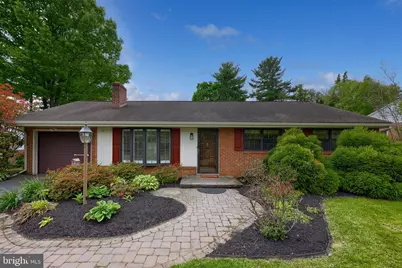
Welcome to 1544 Vista Rd - a spacious ranch-style home tucked away on a quiet street in the heart of Manheim Township. Offering over 2,400 square feet of finished living space, this four-bedroom, two-full-bathroom home combines functional space, a flexible layout, and an unbeatable location just minutes from Lancaster City. Featured is more than 1,700 square feet above grade, along with an additional 675 square feet of finished lower-level living space. Hardwood floors run throughout much of the main level, complemented by fresh paint and brand-new carpeting in the finished basement. The layout offers a private en suite primary bedroom positioned at the rear of the home with its own full bathroom, while three additional bedrooms and a second full hallway bath provide plenty of space for family, guests, or home office needs. Outside, enjoy a large and private backyard complete with a covered patio and koi pond - an ideal setting for relaxing or entertaining. Additional highlights include a one-car garage, a mature setting, and walkability to local favorites including Stoner Park and BierHall Brewing. Conveniently located with easy access to Lancaster City, Route 222, Route 30, and many of Manheim Township's most popular restaurants, shopping destinations, and everyday conveniences, this home offers the perfect combination of privacy, space, and location. Come and see what makes Vista Rd so special!
Full Property Details
Full Property Details for 1544 Vista Rd
General
- Sold For: $455,000
- Taxes: $4,883 (2026)
- Status: Closed
- Type: Single Family
- Source: BrightMLSPhilly
- MLS ID: PALA2088326
- Added to Site: 55 day(s) ago
Interior
- Interior Features: Attic, Bathroom - Soaking Tub, Bathroom - Stall Shower, Bathroom - Tub Shower, Breakfast Area, Built-Ins, Carpet, Chair Railings, Crown Moldings, Dining Area, Entry Level Bedroom, Family Room Off Kitchen, Floor Plan - Traditional, Kitchen - Eat-In, Primary Bath(s), Recessed Lighting, Upgraded Countertops, Walk-in Closet(s), Wood Floors
- Fireplace: Yes
- Number of Fireplaces: 1
- Fireplace(s): Brick, Wood
- Flooring: Carpet, Hardwood, Tile/Brick, Vinyl
Rooms
Bathrooms
- Total Bathrooms: 2
- Full Bathrooms: 2
- Main Floor Baths: 2
- Main - Full Baths: 2
Bedrooms
- Total Bedrooms: 4
- Bedrooms Main & Up: 4
Additional Information
- Equipment: Negotiable
Exterior
- Exterior Features: Awning(s)
- Porch/Patio/Deck: Patio(s)
Parking
- Garage: Yes
- Garage Spaces: 1
- Total Spaces: 4
- Parking Type: Attached Garage, Driveway, Off Street, On Street
- Garage Description: Covered Parking, Garage - Front Entry, Inside Access
Location
- Area: Manheim Twp (10539)
- Municipality: MANHEIM TWP
- County: LANCASTER
- Driving Directions: Use GPS
School Information
- School District: Manheim Township
Heating & Cooling
- Central air: Yes
- Cooling Type: Central A/C
- Cooling Fuel: Electric
- Heating Type: Forced Air
- Heating Fuel: Natural Gas
- Water Heater: Natural Gas
Utilities
- Sewer: Public Sewer
- Water: Public
Structural Information
- Architectural Style: Ranch/Rambler
- Structure Type: Detached
- Construction: Block, Brick, Brick Front, Concrete, Copper Plumbing, CPVC/PVC, Frame, Masonry, Mixed Plumbing, Vinyl Siding
- Basement: Yes
- Basement Desc.: Full, Fully Finished, Heated, Improved, Interior Access, Space For Rooms, Sump Pump, Water Proofing System
- Foundation: Block
- Roof: Asphalt
- Walls/Ceilings: Block Walls, Brick, Dry Wall, Masonry, Plaster Walls
- Windows: Double Hung, Insulated, Replacement, Vinyl Clad, Wood Frame
- Stories Description: Main
- Square Feet: 2,437
- Sq. Ft. Source: Assessor
- Living Area: 2,437 Sq. Ft.
- Finished Above Grnd: 1,762 Sq. Ft.
- Finished Below Grnd: 675 Sq. Ft.
- Year Built: 1958
- Year Built Source: Assessor
- Property Condition: Excellent, Very Good
Lot Features
- Lot Size (Acres): 0.29
- Lot Size (Sq. Ft.): 12,632
- Lot Size Source: Assessor
- Zoning: RESIDENTIAL
- Lot Description: Front Yard, Landscaping, Level, Premium, Private, Rear Yard
Financial Considerations
- Price Per Sq. Ft.: $224.18
- Assessment Year: 2026
- School Tax: $3,644
- City/TownTax: $578
- City/TownTax Freq: Annually
- County Tax: $662
- County Tax Freq: Annually
- Tax w/Assessment: $206,700
- Tax Amount: $4,883
- Tax Year: 2026
- Terms: Standard Sale
- Tax Total Finished Sq. Ft.: 2437
Disclosures and Reports
- Ownership: Fee Simple
Get Pre-Approved Today
Schools
Schools serving 1544 Vista Rd
School District:Manheim Township School District
| Name | Grades | Distance |
|---|---|---|
Nitrauer School 811 Ashbourne Avenue, Lancaster, PA 17601 | K-4 | 1.1 mi |
Manheim Twp Middle School School Road, Lancaster, PA 17601 | 7-8 | 2.6 mi |
Manheim Twp High School School Road, Lancaster, PA 17601 | 9-12 | 2.5 mi |
Disclaimer:
School attendance boundaries provided by ATTOM Data Solutions and are for reference only. Contact the school directly to verify enrollment eligibility.
Price & Sales History for 1544 Vista Rd
Date
Details
Price
Change
Source
6/12/2026
Sold
$455,000
15.19%
MLS
5/18/2026
Listed
$395,000
—
MLS
Disclaimer: Historical sales information is derived from public records provided by the county offices. Information is not guaranteed and should be independently verified.
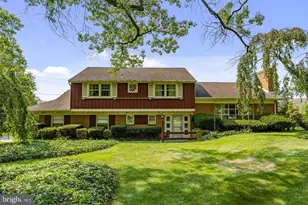
1544 Vista Road, Lancaster, PA 17601 (MLS# PALA2088326) is a Single Family property that was sold at $455,000 on June 12, 2026. This property was sold by David Wissler Team from our Lancaster Office.Want to learn more about 1544 Vista Road? Do you have questions about finding other Single Family real estate for sale in Lancaster? You can browse all Lancaster real estate or contact a Coldwell Banker agent to request more information.