This is a carousel with tiles that activate property listing cards. Use the previous and next buttons to navigate.
1/1
$595,000
This is a carousel with tiles that activate property listing cards. Use the previous and next buttons to navigate.
1/1
Property Description
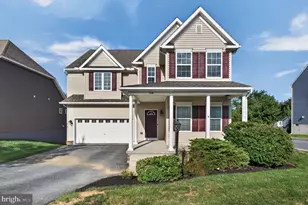
Bring your vision to one of Lancaster's most desirable neighborhoods. Set on a beautiful corner lot in highly sought-after Country Club Estates, this classic 4 bedroom, 2.5 bath home offers the kind of location, space, and long-term value that's becoming increasingly difficult to find. Inside, you'll find timeless hardwood floors throughout much of the home, a spacious formal living room centered around a fireplace, a separate formal dining room perfect for entertaining, and generously sized bedrooms, including an expansive primary suite. Lovingly maintained over the years, the home offers solid mechanical systems and exceptional bones, providing the perfect opportunity for its next owner to update finishes and create a home tailored to their style. The spacious kitchen offers abundant cabinet and countertop space with a functional layout ready for your personal touch. A full basement, attached two-car garage, and mature landscaping further enhance the property's appeal. Outside, you'll enjoy everything that makes Country Club Estates one of Lancaster's premier neighborhoods. Wide streets, mature trees, sidewalks, and an unbeatable walkable setting create a community where evening strolls, bike rides, and friendly neighbors are part of everyday life. Conveniently located near shopping, dining, parks, healthcare, and major commuter routes, this location remains one of Lancaster's most desirable places to call home.Whether you're searching for a home to move right into and update over time or looking for an opportunity to build equity in an exceptional neighborhood, 1555 Mission Road offers endless potential in a location that's always in demand.
Full Property Details
Full Property Details for 1555 Mission Rd
General
- Sold For: $595,000
- Taxes: $6,261 (2025)
- Status: Closed
- Type: Single Family
- Source: BrightMLSPhilly
- MLS ID: PALA2091428
- Added to Site: 96 day(s) ago
Interior
- Interior Features: Bathroom - Stall Shower, Bathroom - Walk-In Shower, Bathroom - Tub Shower, Breakfast Area, Combination Kitchen/Living, Dining Area, Family Room Off Kitchen, Floor Plan - Traditional, Formal/Separate Dining Room, Kitchen - Eat-In, Kitchen - Table Space, Wood Floors
- Fireplace: Yes
- Number of Fireplaces: 1
Rooms
Bathrooms
- Total Bathrooms: 3
- Full Bathrooms: 2
- Half Bathrooms: 1
- Upper Floor Baths: 2
- Upper - Full Baths: 2
- Main Floor Baths: 1
- Main - 1/2 Baths: 1
Bedrooms
- Total Bedrooms: 4
- Bedrooms Upper: 4
Parking
- Garage: Yes
- Garage Spaces: 2
- Total Spaces: 2
- Parking Type: Attached Garage
- Garage Description: Garage - Side Entry, Garage Door Opener, Inside Access
Location
- Area: Manheim Twp (10539)
- Municipality: MANHEIM TWP
- County: LANCASTER
- Subdivision: COUNTRY CLUB ESTATES
- Driving Directions: Corner of Mission and Biltmore
School Information
- School District: Manheim Township
Heating & Cooling
- Central air: Yes
- Cooling Type: Central A/C
- Cooling Fuel: Electric
- Heating Type: Forced Air
- Heating Fuel: Natural Gas
- Water Heater: Natural Gas
Utilities
- Sewer: Public Sewer
- Water: Public
Structural Information
- Architectural Style: Colonial
- Structure Type: Detached
- Construction: Frame
- Basement: Yes
- Basement Desc.: Interior Access, Unfinished
- Foundation: Block
- Stories Description: Main, Upper 1
- Square Feet: 2,082
- Sq. Ft. Source: Assessor
- Living Area: 2,082 Sq. Ft.
- Finished Above Grnd: 2,082 Sq. Ft.
- Year Built: 1962
- Year Built Source: Assessor
Lot Features
- Lot Size (Acres): 0.45
- Lot Size (Sq. Ft.): 19,602
- Lot Size Source: Estimated
- Zoning: RESIDENTIAL
- Lot Description: Corner
Financial Considerations
- Price Per Sq. Ft.: $288.14
- Assessment Year: 2026
- School Tax: $4,672
- City/TownTax: $740
- City/TownTax Freq: Annually
- County Tax: $848
- County Tax Freq: Annually
- Tax w/Assessment: $265,000
- Tax Amount: $6,261
- Tax Year: 2025
- Terms: Standard Sale
- Tax Total Finished Sq. Ft.: 2082
Disclosures and Reports
- Ownership: Fee Simple
Get Pre-Approved Today
Schools
Schools serving 1555 Mission Rd
School District:Manheim Township School District
| Name | Grades | Distance |
|---|---|---|
Schaeffer School 875 Pleasure Road, Lancaster, PA 17601 | K-4 | 0.9 mi |
Manheim Twp Middle School School Road, Lancaster, PA 17601 | 7-8 | 2.8 mi |
Manheim Twp High School School Road, Lancaster, PA 17601 | 9-12 | 2.7 mi |
Disclaimer:
School attendance boundaries provided by ATTOM Data Solutions and are for reference only. Contact the school directly to verify enrollment eligibility.
Price & Sales History for 1555 Mission Rd
Date
Details
Price
Change
Source
9/04/2026
Sold
$595,000
-0.82%
MLS
7/09/2026
Listed
$599,900
—
MLS
Disclaimer: Historical sales information is derived from public records provided by the county offices. Information is not guaranteed and should be independently verified.
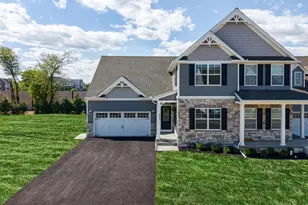
1555 Mission Road, Lancaster, PA 17601 (MLS# PALA2091428) is a Single Family property that was sold at $595,000 on September 04, 2026. This property was sold by Abby Young from our Lancaster Office.Want to learn more about 1555 Mission Road? Do you have questions about finding other Single Family real estate for sale in Lancaster? You can browse all Lancaster real estate or contact a Coldwell Banker agent to request more information.