This is a carousel with tiles that activate property listing cards. Use the previous and next buttons to navigate.
1/1
$835,000
This is a carousel with tiles that activate property listing cards. Use the previous and next buttons to navigate.
1/1
Property Description
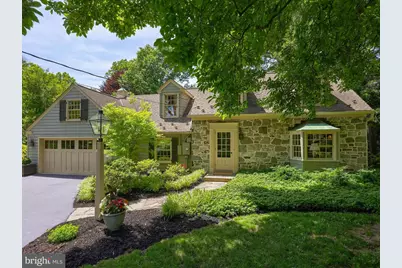
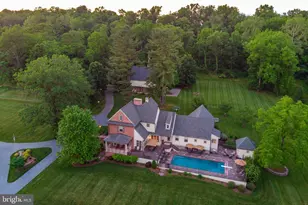
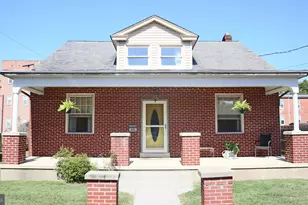
Welcome to Country Club Estates, a picturesque Manheim Township neighborhood where winding, tree-lined streets, timeless homes, and mature landscaping create a setting that feels worlds away from the everyday. Nestled on a beautifully landscaped lot this exceptional property offers the perfect blend of classic charm, modern comfort, and an extraordinary connection to nature. Surrounded by lush gardens, towering trees, and peaceful outdoor spaces, this home invites you to slow down and savor every season. Whether you're enjoying your morning coffee while listening to birdsong, unwinding beside the tranquil pond, or soaking in the hot tub beneath the stars, the grounds offer a private retreat designed for relaxation and enjoyment. Boasting 3,700 square feet of living space showcases the home's enduring 1940s character. Hardwood floors, crown molding, charming sconces, and abundant natural light create a warm and inviting atmosphere throughout. The formal living and dining rooms provide elegant spaces for gathering, while the kitchen features granite countertops, ceramic tile flooring, a center island with seating, and seamless flow into the family room with a gas fireplace perfect for cozy winters. The adjoining sunroom offers beautiful views of the landscape and direct access to the expansive deck, creating an effortless connection between indoor and outdoor living. The first-floor primary suite serves as a peaceful sanctuary, complete with custom built-ins, abundant character, and an ensuite bath featuring double vanities and a jetted tub. A mudroom, half bath, beyond the garage, a hidden workshop, and private den or office add versatility and convenience. Upstairs, a charming second suite includes a sitting room, skylit bedroom, built-in cabinetry, and a private bath. Two additional bedrooms, including one with a cedar closet, and a third full bath complete the upper level. The finished lower level is ready for entertaining with a spacious recreation room and party bar. Step outside and discover what truly sets this property apart. The expansive deck overlooks a breathtaking backyard oasis where vibrant landscaping, a peaceful pond, winding garden spaces, and mature trees create a storybook setting. From colorful blooms, the soothing sounds of nature, every corner of the property has been thoughtfully designed to inspire relaxation and outdoor enjoyment year-round. The hot tub offers a perfect place to unwind in every season, while the hidden garden creates a serene escape to reconnect with nature. Completing the exterior is a two-car garage with windows, generous driveway parking, and a storage shed. Conveniently located just minutes from major roadways, Manheim Township schools, hospitals, shopping, dining, Lancaster Country Club, and downtown Lancaster, this remarkable home offers both privacy and accessibility. Come experience the beauty, tranquility, and timeless charm of this one-of-a-kind property. Schedule your private tour today.
Full Property Details
Full Property Details for 1591 Mission Rd
General
- Sold For: $835,000
- Taxes: $6,462 (2025)
- Status: Closed
- Type: Single Family
- Source: BrightMLSPhilly
- MLS ID: PALA2089556
- Added to Site: 53 day(s) ago
Interior
- Rooms/Areas: Living Room, Dining Room, Primary Bedroom, Sitting Room, Bedroom 2, Bedroom 3, Bedroom 4, Kitchen, Family Room, Den, Foyer, Sun/Florida Room, Laundry, Mud Room, Recreation Room, Storage Room, Workshop, Bathroom 2, Bathroom 3, Primary Bathroom
- Interior Features: Bathroom - Jetted Tub, Bathroom - Tub Shower, Bathroom - Stall Shower, Built-Ins, Cedar Closet(s), Chair Railings, Crown Moldings, Entry Level Bedroom, Family Room Off Kitchen, Formal/Separate Dining Room, Kitchen - Eat-In, Kitchen - Island, Primary Bath(s), Recessed Lighting, Skylight(s)
- Fireplace: Yes
- Number of Fireplaces: 1
- Fireplace(s): Gas/Propane
- Appliances: Built-In Microwave, Cooktop, Dishwasher, Extra Refrigerator/Freezer, Oven - Single, Oven - Wall, Refrigerator, Washer, Dryer
- Flooring: Hardwood, Ceramic Tile, Vinyl
Rooms
Bathrooms
- Total Bathrooms: 4
- Full Bathrooms: 3
- Half Bathrooms: 1
- Upper Floor Baths: 2
- Upper - Full Baths: 2
- Main Floor Baths: 2
- Main - Full Baths: 1
- Main - 1/2 Baths: 1
Bedrooms
- Total Bedrooms: 4
- Bedrooms Upper: 3
- Bedrooms Main & Up: 1
Exterior
- Exterior Features: Awning(s), Hot Tub
- Porch/Patio/Deck: Deck(s)
Parking
- Garage: Yes
- Garage Spaces: 2
- Total Spaces: 5
- Parking Features: Asphalt Driveway
- Parking Type: Attached Garage, Driveway
- Garage Description: Garage - Front Entry, Inside Access, Oversized, Other
Location
- Area: Manheim Twp (10539)
- Municipality: MANHEIM TWP
- County: LANCASTER
- Subdivision: COUNTRY CLUB ESTATES
- Driving Directions: Head North on PA-272, turn right on Eden Rd, stay on Eden Rd, continue straight onto Mission Rd, Destination is on the right.
School Information
- School District: Manheim Township
Heating & Cooling
- Central air: Yes
- Cooling Type: Central A/C
- Cooling Fuel: Electric
- Heating Type: Forced Air, Baseboard - Electric
- Heating Fuel: Natural Gas, Oil
- Water Heater: Natural Gas, Oil
Utilities
- Sewer: Public Sewer
- Water: Public, Holding Tank
Structural Information
- Architectural Style: Cape Cod
- Structure Type: Detached
- Construction: Frame
- Basement: Yes
- Basement Desc.: Fully Finished, Improved, Interior Access, Shelving
- Foundation: Active Radon Mitigation
- Stories Description: Main, Upper 1
- Square Feet: 3,747
- Sq. Ft. Source: Estimated
- Living Area: 3,747 Sq. Ft.
- Finished Above Grnd: 3,227 Sq. Ft.
- Finished Below Grnd: 520 Sq. Ft.
- Year Built: 1942
- Year Built Source: Assessor
Additional Structures
- Other Structures: Shed
Lot Features
- Property View: Garden/Lawn, Pond
- Lot Size (Acres): 0.48
- Lot Size (Sq. Ft.): 20,909
- Lot Size Source: Assessor
- Zoning: RESIDENTIAL
- Lot Description: Landscaping, Rear Yard
Water Features
- Water View: Yes
Financial Considerations
- Price Per Sq. Ft.: $224.67
- Assessment Year: 2026
- School Tax: $4,822
- City/TownTax: $764
- City/TownTax Freq: Annually
- County Tax: $875
- County Tax Freq: Annually
- Tax w/Assessment: $273,500
- Tax Amount: $6,462
- Tax Year: 2025
- Terms: Standard Sale
Disclosures and Reports
- Ownership: Fee Simple
Listed and Sold by Lusk & Associates Sotheby's International Realty, Anne M Lusk

Get Pre-Approved Today
Schools
Schools serving 1591 Mission Rd
School District:Manheim Township School District
| Name | Grades | Distance |
|---|---|---|
Schaeffer School 875 Pleasure Road, Lancaster, PA 17601 | K-4 | 1 mi |
Manheim Twp Middle School School Road, Lancaster, PA 17601 | 7-8 | 2.7 mi |
Manheim Twp High School School Road, Lancaster, PA 17601 | 9-12 | 2.6 mi |
Disclaimer:
School attendance boundaries provided by ATTOM Data Solutions and are for reference only. Contact the school directly to verify enrollment eligibility.
Price & Sales History for 1591 Mission Rd
Date
Details
Price
Change
Source
7/21/2026
Sold
$835,000
15.17%
MLS
6/18/2026
Listed
$725,000
—
MLS
Disclaimer: Historical sales information is derived from public records provided by the county offices. Information is not guaranteed and should be independently verified.
1591 Mission Road, Lancaster, PA 17601 (MLS# PALA2089556) is a Single Family property that was sold at $835,000 on July 21, 2026. Want to learn more about 1591 Mission Road? Do you have questions about finding other Single Family real estate for sale in Lancaster? You can browse all Lancaster real estate or contact a Coldwell Banker agent to request more information.