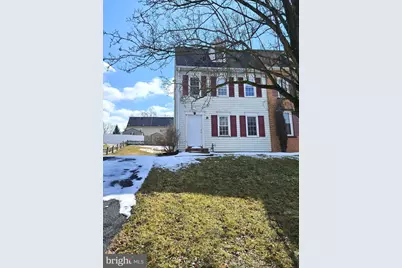
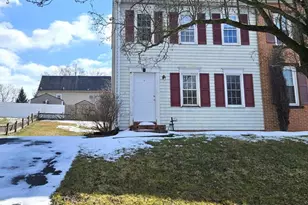
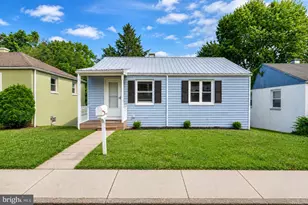
Full Property Details for 1626 Chadwick Cir
General
- Sold For: $212,000
- Taxes: $3,372 (2025)
- Status: Closed
- Type: Single Family
- Source: BrightMLSPhilly
- MLS ID: PALA2083964
- Added to Site: 214 day(s) ago
Interior
- Number of Rooms: 7
- Rooms/Areas: Living Room, Bedroom 2, Bedroom 3, Kitchen, Bedroom 1, Bathroom 1, Half Bath
Rooms
- Total Bathrooms: 2
- Full Bathrooms: 1
- Half Bathrooms: 1
- Upper Floor Baths: 1
- Upper - Full Baths: 1
- Main Floor Baths: 1
- Main - 1/2 Baths: 1
- Total Bedrooms: 3
- Bedrooms Upper: 3
Parking
- Total Spaces: 2
- Parking Features: Asphalt Driveway
- Parking Type: Driveway
Location
- Area: Lancaster Twp (10534)
- Municipality: LANCASTER TWP
- County: LANCASTER
- Subdivision: CHADWICK
- Driving Directions: From Millersville Pike, turn south onto Michelle Drive, left on Judie Ln, left on Chadwick Circle, home on left.
School Information
- School District: School District Of Lancaster
Community
- Pets Allowed: Yes
- Pets: No Pet Restrictions
Heating & Cooling
- Cooling Type: Window Unit(s)
- Heating Type: Forced Air
- Heating Fuel: Electric
- Water Heater: Electric
Utilities
- Sewer: Public Sewer
- Water: Public
Structural Information
- Architectural Style: Traditional
- Structure Type: Twin/Semi-Detached
- Construction: Vinyl Siding
- Basement: Yes
- Basement Desc.: Full, Unfinished
- Foundation: Block
- Roof: Architectural Shingle
- Walls/Ceilings: Dry Wall
- Entry Floor Number: 1
- Stories Description: Main, Upper 1
- Square Feet: 960
- Sq. Ft. Source: Estimated
- Living Area: 960 Sq. Ft.
- Finished Above Grnd: 960 Sq. Ft.
- Year Built: 1987
- Year Built Source: Estimated
- Property Condition: Major Rehab Needed
Lot Features
- Lot Size Source: Estimated
- Zoning: R-2
Financial Considerations
- Price Per Sq. Ft.: $234.38
- Assessment Year: 2025
- School Tax: $2,835
- County Tax: $323
- County Tax Freq: Annually
- Tax w/Assessment: $111,300
- Tax Amount: $3,372
- Tax Year: 2025
- Terms: Standard Sale
- Tax Total Finished Sq. Ft.: 960
Disclosures and Reports
Listed by Calibre Property Management, LLC., Jody Buchter
Sold by Berkshire Hathaway HomeServices Homesale Realty, Sarah Sample