
This is a carousel with tiles that activate property listing cards. Use the previous and next buttons to navigate.
1/1
$1,935,000
This is a carousel with tiles that activate property listing cards. Use the previous and next buttons to navigate.
1/1
Property Description
Smart Home
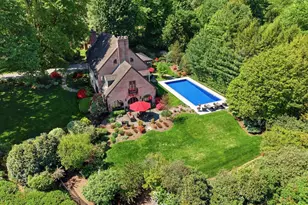
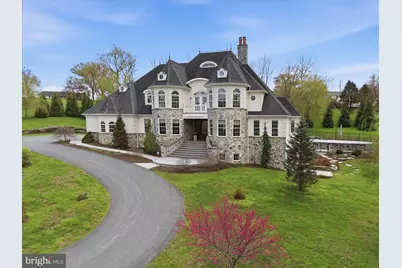
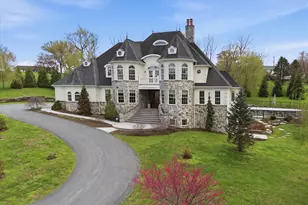
Set on over two acres in the quiet setting of Farview Farm Estate, this custom-built home offers a level of space, craftsmanship, and privacy that's hard to come by in Lancaster County. From the moment you walk in, the scale and detail stand out. The two-story great room anchors the home with a floor-to-ceiling stone fireplace, custom built-ins, and natural light pouring in through oversized windows. It's open, inviting, and designed to feel just as comfortable on a quiet evening as it does while entertaining a home full of guests. The kitchen was designed for someone who truly enjoys cooking and gathering. With an expansive island, copper sink, walk-in pantry, and clean, high-end finishes throughout, it flows seamlessly into both a relaxed sitting area and a more formal dining space. The dining room is framed by coffered ceilings, detailed millwork, and a wet bar with wine storage, creating an ideal setup for both intimate dinners and larger gatherings. The owner's suite is privately tucked away and includes its own fireplace, tray ceiling, direct access to the rear patio, a spacious walk-in closet, and an en-suite with radiant heated floors, a large glass-enclosed shower, and a clawfoot tub. A second suite on the opposite side of the home offers flexibility for guests or multigenerational living. Just inside from the three-car garage, a thoughtfully designed mudroom includes a dedicated pet washing station or additional clean-up space. Upstairs, you'll find three more bedrooms with a mix of private and shared bath layouts. A bonus room provides even more flexibility, whether it's used as a second office, gym, or media space. From the upstairs sitting area, French doors lead out to a balcony overlooking the property, a quiet spot to start or end the day. The lower level adds over 2,000 square feet of finished space designed with entertaining in mind, complete with a custom bar, media area, full bath, and a large custom-designed wine storage area that adds both character and function. Out back, the setting opens up even further. A newer heated saltwater pool creates a true backyard retreat, with a shallow lounging area ideal for relaxing or sunbathing, along with a deeper section designed for swimming and even pool volleyball. The surrounding patio offers both covered and open-air spaces, a fireplace, and built-in seating, creating a natural extension of the home for hosting or unwinding. Mature landscaping and a partially wooded backdrop enhance the sense of privacy, with frequent visits from local wildlife. Built by RL Hershey Custom Homes, the property carries quality throughout, from the hardwood flooring and natural stone finishes to the integrated smart home system managing lighting, audio, climate, and more. Even the roof reflects the level of craftsmanship, featuring hand-hammered individual shingles designed with a 50-year lifespan. All of this, just minutes from downtown Lancaster, Millersville University, and local favorites like Cherry Hill Orchards. If you've been waiting for a home that offers both presence and practicality, along with spaces designed to bring people together, this is one worth experiencing in person.
Full Property Details
Full Property Details for 17 Hershey Ln
General
- Sold For: $1,935,000
- HOA FEE: $42/month
- HOA FEE FREQ.: Annually
- Taxes: $20,673 (2026)
- Status: Closed
- Type: Single Family
- Source: BrightMLSPhilly
- MLS ID: PALA2085872
- Added to Site: 95 day(s) ago
Interior
- Number of Rooms: 24
- Rooms/Areas: Dining Room, Primary Bedroom, Bedroom 3, Bedroom 4, Bedroom 5, Kitchen, Family Room, Foyer, 2nd Stry Fam Ovrlk, Great Room, Laundry, Mud Room, Office, Storage Room, Utility Room, Media Room, Bonus Room, Primary Bathroom, Full Bath, Half Bath, Additional Bedroom
- Interior Features: Bar, Bathroom - Soaking Tub, Bathroom - Stall Shower, Breakfast Area, Built-Ins, Carpet, Ceiling Fan(s), Central Vacuum, Chair Railings, Crown Moldings, Dining Area, Entry Level Bedroom, Floor Plan - Open, Kitchen - Gourmet, Kitchen - Island, Pantry, Primary Bath(s), Recessed Lighting, Upgraded Countertops, Wainscotting, Walk-in Closet(s), Water Treat System, Wet/Dry Bar, Window Treatments, Wine Storage, Wood Floors
- Fireplace: Yes
- Number of Fireplaces: 2
- Fireplace(s): Gas/Propane, Stone
- Appliances: Built-In Microwave, Built-In Range, Central Vacuum, Commercial Range, Dishwasher, Oven - Double, Range Hood, Refrigerator, Six Burner Stove, Water Dispenser, Water Heater, Washer, Dryer
- Flooring: Carpet, Hardwood, Tile/Brick
Rooms
Bathrooms
- Total Bathrooms: 6
- Full Bathrooms: 5
- Half Bathrooms: 1
- Upper Floor Baths: 2
- Upper - Full Baths: 2
- Main Floor Baths: 3
- Main - Full Baths: 2
- Main - 1/2 Baths: 1
- Lower Floor Baths: 1
- Lower - Full Baths: 1
Bedrooms
- Total Bedrooms: 5
- Bedrooms Upper: 3
- Bedrooms Main & Up: 2
Additional Information
- Pool: Yes
- Private Pool: Yes
- Pool Description: Fenced, In Ground, Saltwater, Heated
- Security/Safety: Carbon Monoxide Detector(s), Security System, Smoke Detector
Exterior
- Exterior Features: Extensive Hardscape, Exterior Lighting, Flood Lights
- Porch/Patio/Deck: Balcony, Patio(s)
Parking
- Garage: Yes
- Garage Spaces: 3
- Total Spaces: 3
- Parking Features: Paved Driveway
- Parking Type: Attached Garage, Driveway, Off Street, On Street
- Garage Description: Garage - Side Entry, Garage Door Opener, Inside Access
Location
- Area: Conestoga Twp (10512)
- Municipality: CONESTOGA TWP
- County: LANCASTER
- Subdivision: FARVIEW FARM ESTATES
- Driving Directions: From Lancaster City take Prince St (south), take a slight right turn onto New Danville Pike, turn right onto Long Ln, turn right onto Hershey Ln. Home on left.
- Direction Faces: Northeast
- Location Details: Suburban
School Information
- School District: Penn Manor
Community
- Association: Yes
- Assoc. Name: FARVIEW FARM ESTATES HOA
Heating & Cooling
- Central air: Yes
- Cooling Type: Central A/C
- Cooling Fuel: Electric
- Heating Type: Forced Air, Heat Pump(s), Programmable Thermostat
- Heating Fuel: Propane - Owned
- Water Heater: Propane
Utilities
- Sewer: On Site Septic
- Water: Well
Structural Information
- Architectural Style: Manor
- Structure Type: Detached
- Builder: RL Hershey Custom Homes
- Construction: Dryvit, Frame, Stone
- Basement: Yes
- Basement Entrance: Yes
- Basement Desc.: Daylight, Full, Full, Fully Finished, Heated, Improved, Outside Entrance, Side Entrance, Sump Pump, Walkout Level, Windows
- Foundation: Active Radon Mitigation
- Roof: Architectural Shingle
- Walls/Ceilings: 2 Story Ceilings, 9'+ Ceilings, Mod Walls, Paneled Wa
- Stories Description: Lower 1, Main, Upper 1
- Square Feet: 6,879
- Sq. Ft. Source: Estimated
- Living Area: 6,301 Sq. Ft.
- Finished Above Grnd: 4,031 Sq. Ft.
- Finished Below Grnd: 2,270 Sq. Ft.
- Basement Finished: 85%
- Year Built: 2016
- Year Built Source: Estimated
- Property Condition: Excellent
Unit Information
Unit 1
- Bathrooms-Lower: 1
Lot Features
- Property View: Panoramic, Trees/Woods
- Lot Size (Acres): 2.3
- Lot Size (Sq. Ft.): 100,188
- Lot Size Source: Estimated
- Zoning: RESIDENTIAL
- Lot Description: Backs to Trees, Landscaping, Level, No Thru Street, Open, Private, Rear Yard, SideYard(s)
Financial Considerations
- Price Per Sq. Ft.: $419.25
- Association Fee: $500
- Assoc Fee Freq.: Annually
- Assessment Year: 2026
- School Tax: $16,993
- City/TownTax: $835
- City/TownTax Freq: Annually
- County Tax: $2,845
- County Tax Freq: Annually
- Tax w/Assessment: $888,700
- Tax Amount: $20,673
- Tax Year: 2026
- Terms: Standard Sale
- Tax Total Finished Sq. Ft.: 6301
Disclosures and Reports
- Ownership: Fee Simple
- Exclusions: All personal belongings & furniture
- Inclusions: Refrigerator, Washer, Dryer, Pool Equipment, Electronic Automation system in closet (by laundry/pantry area). Televisions and Basement Surround Sound are negotiable items.
Get Pre-Approved Today
Schools
Schools serving 17 Hershey Ln
School District:Penn Manor School District
| Name | Grades | Distance |
|---|---|---|
Pequea El School 802 Millwood Road, Willow Street, PA 17584 | K-6 | 3 mi |
Marticville Middle School 356 Frogtown Road, Pequea, PA 17565 | 7-8 | 4.2 mi |
Penn Manor High School East Cottage Avenue, Millersville, PA 17551 | 9-12 | 1.7 mi |
Disclaimer:
School attendance boundaries provided by ATTOM Data Solutions and are for reference only. Contact the school directly to verify enrollment eligibility.
Price & Sales History for 17 Hershey Ln
Date
Details
Price
Change
Source
6/08/2026
Sold
$1,935,000
14.5%
MLS
4/08/2026
Listed
$1,690,000
—
MLS
Disclaimer: Historical sales information is derived from public records provided by the county offices. Information is not guaranteed and should be independently verified.
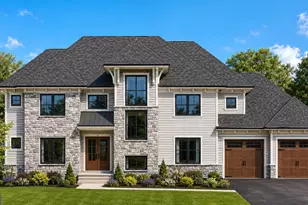
17 Hershey Lane, Lancaster, PA 17603 (MLS# PALA2085872) is a Single Family property that was sold at $1,935,000 on June 08, 2026. This property was sold by The Kevin Brown Team from our Lancaster Office.Want to learn more about 17 Hershey Lane? Do you have questions about finding other Single Family real estate for sale in Lancaster? You can browse all Lancaster real estate or contact a Coldwell Banker agent to request more information.