This is a carousel with tiles that activate property listing cards. Use the previous and next buttons to navigate.
1/1
$365,000
This is a carousel with tiles that activate property listing cards. Use the previous and next buttons to navigate.
1/1
Property Description
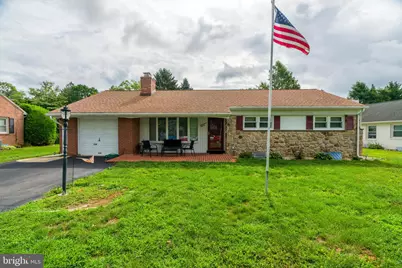
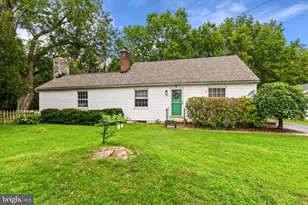
This 3-bedroom ranch-style home in Beverly Estates offers a solid investment opportunity with its ideal location and desirable layout. Built in 1956, the property showcases a blend of classic architecture and modern functionality, making it appealing to a wide range of potential tenants or buyers. The interior offers partial hardwood flooring, enhancing the home's aesthetic while providing durability. The kitchen is equipped with essential appliances, including a dishwasher and electric oven/range, ensuring convenience for daily living. The finished basement adds significant value, offering additional living space that can be utilized as a recreation area, home office, or extra storage. Outside, the property features an enclosed porch, perfect for enjoying the outdoors year-round. The attached garage and driveway provide ample parking for owners and guests. With a generous lot size of 0.26 acres, there is potential for landscaping or outdoor enhancements that could further increase property value. This home presents a compelling opportunity for buyers who aren't afraid to roll up their sleeves and create a space that reflects their own style. Bring your ideas and imagination- this could be the perfect place to start your next chapter!
Full Property Details
Full Property Details for 1711 Billview Dr
General
- Sold For: $365,000
- Taxes: $4,337 (2026)
- Status: Closed
- Type: Single Family
- Source: BrightMLSPhilly
- MLS ID: PALA2093010
- Added to Site: 53 day(s) ago
Interior
- Interior Features: Formal/Separate Dining Room, Kitchen - Eat-In
- Fireplace: Yes
- Number of Fireplaces: 1
- Appliances: Disposal, Oven/Range - Electric, Dryer, Refrigerator, Washer
- Flooring: Hardwood, Carpet, Vinyl
Rooms
Bathrooms
- Total Bathrooms: 1
- Full Bathrooms: 1
- Main Floor Baths: 1
- Main - Full Baths: 1
Bedrooms
- Total Bedrooms: 3
- Bedrooms Main & Up: 3
Exterior
- Porch/Patio/Deck: Enclosed, Porch(es)
Parking
- Garage: Yes
- Garage Spaces: 1
- Total Spaces: 3
- Parking Type: Attached Garage, Driveway
- Garage Description: Garage - Front Entry
Location
- Area: Manheim Twp (10539)
- Municipality: MANHEIM TWP
- County: LANCASTER
- Subdivision: BEVERLY ESTATES
- Cross Streets: Murry Hill
- Driving Directions: 501 N from Lancaster to right on Murry Hill, right on Billview. Home will be on the left.
School Information
- School District: Manheim Township
- Middle School: Manheim Township
- High School: Manheim Township
Community
- Pets Allowed: Yes
- Pets: Number Limit
Heating & Cooling
- Central air: Yes
- Cooling Type: Central A/C
- Cooling Fuel: Electric
- Heating Type: Forced Air
- Heating Fuel: Natural Gas
- Water Heater: Natural Gas
Utilities
- Sewer: Public Sewer
- Water: Public
- Utility Description: Cable TV Available
Structural Information
- Architectural Style: Ranch/Rambler
- Structure Type: Detached
- Construction: Brick, Masonry, Stone, Vinyl Siding
- Basement: Yes
- Basement Desc.: Full, Partially Finished
- Foundation: Block
- Roof: Composite, Shingle
- Walls/Ceilings: Dry Wall
- Windows: Replacement
- Stories Description: Main
- Square Feet: 2,520
- Sq. Ft. Source: Assessor
- Living Area: 2,520 Sq. Ft.
- Finished Above Grnd: 1,620 Sq. Ft.
- Finished Below Grnd: 900 Sq. Ft.
- Year Built: 1956
- Year Built Source: Estimated
Additional Structures
- Other Structures: Shed
Lot Features
- Lot Size (Acres): 0.26
- Lot Size (Sq. Ft.): 11,326
- Lot Size Source: Estimated
- Lot Dimensions: 81 x 142 x 81 x 142
- Zoning: RESIDENTIAL
Financial Considerations
- Price Per Sq. Ft.: $197.47
- Assessment Year: 2026
- School Tax: $3,260
- City/TownTax: $502
- City/TownTax Freq: Annually
- County Tax: $575
- County Tax Freq: Annually
- Tax w/Assessment: $179,700
- Tax Amount: $4,337
- Tax Year: 2026
- Terms: Standard Sale
Disclosures and Reports
- Ownership: Fee Simple
- Inclusions: Washer, dryer, refrigerator and any remaining personal property
Listed by RE/MAX SmartHub Realty, Cheri L Bushong
Sold by Cavalry Realty, LLC, David Nguyen

Get Pre-Approved Today
Schools
Schools serving 1711 Billview Dr
School District:Manheim Township School District
| Name | Grades | Distance |
|---|---|---|
Brecht School 1250 Lititz Pike, Lancaster, PA 17601 | K-4 | 0.9 mi |
Manheim Twp Middle School School Road, Lancaster, PA 17601 | 7-8 | 2.3 mi |
Manheim Twp High School School Road, Lancaster, PA 17601 | 9-12 | 2.2 mi |
Disclaimer:
School attendance boundaries provided by ATTOM Data Solutions and are for reference only. Contact the school directly to verify enrollment eligibility.
Price & Sales History for 1711 Billview Dr
Date
Details
Price
Change
Source
9/09/2026
Sold
$365,000
14.1%
MLS
8/21/2026
Listed
$319,900
—
MLS
Disclaimer: Historical sales information is derived from public records provided by the county offices. Information is not guaranteed and should be independently verified.
1711 Billview Drive, Lancaster, PA 17601 (MLS# PALA2093010) is a Single Family property that was sold at $365,000 on September 09, 2026. Want to learn more about 1711 Billview Drive? Do you have questions about finding other Single Family real estate for sale in Lancaster? You can browse all Lancaster real estate or contact a Coldwell Banker agent to request more information.