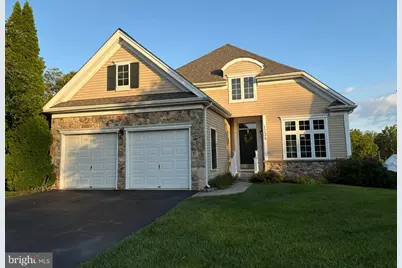
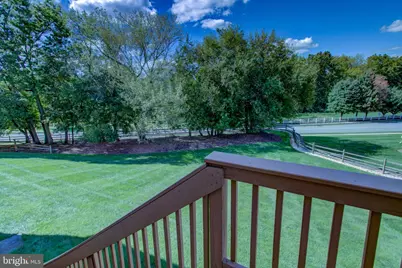
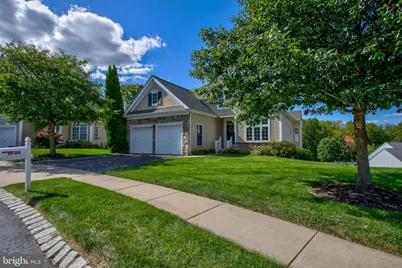
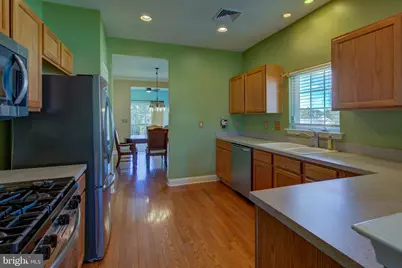
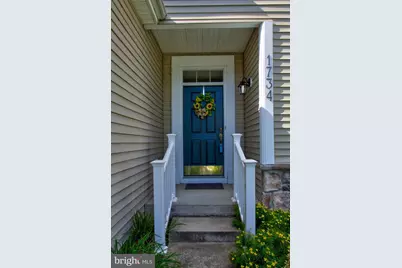
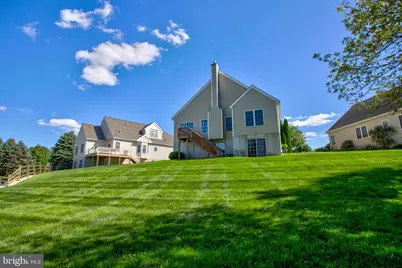
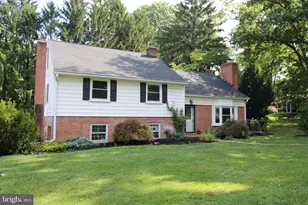
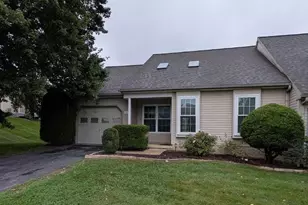
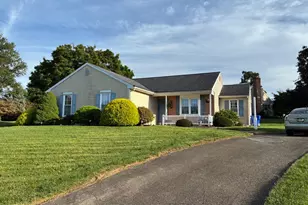
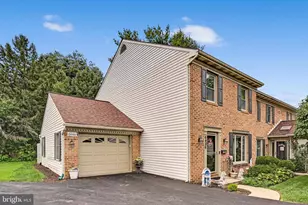
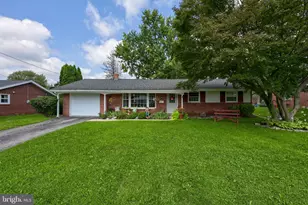
Full Property Details for 1734 Saffin Cir
General
- Price: $475,000
- HOA FEE: $252/month
- Taxes: $6,644 (2026)
- Status: Pending
- Type: Single Family
- Source: BrightMLSPhilly
- MLS ID: PALA2095378
- Updated: 9/21/2026
- Added to Site: 20 day(s) ago
Interior
- Number of Rooms: 7
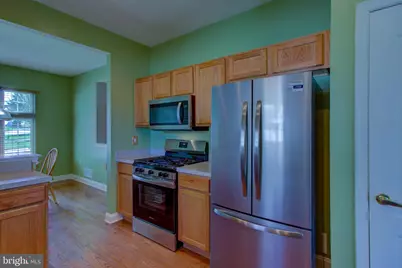
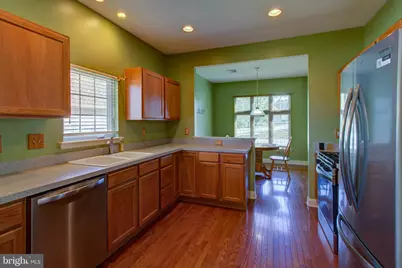
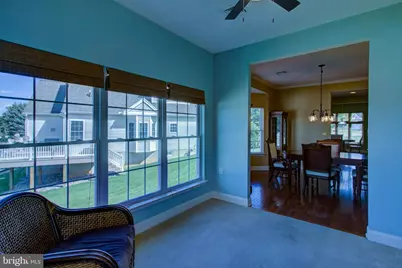
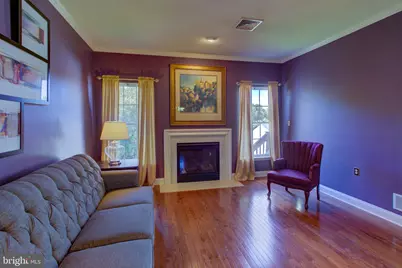
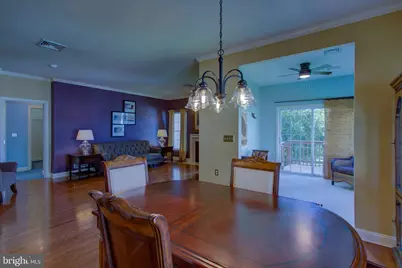
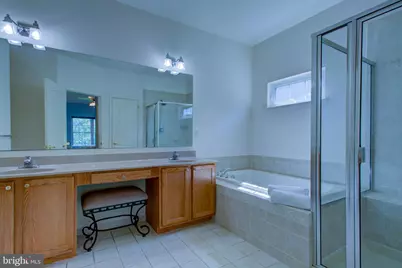
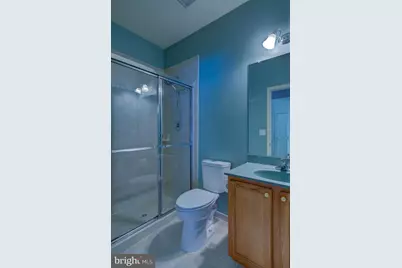
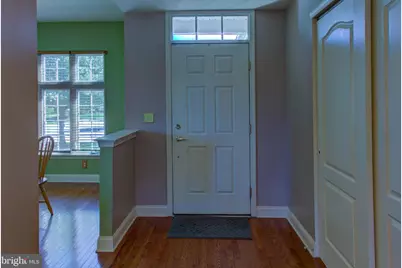
- Interior Features: Attic, Bathroom - Soaking Tub, Bathroom - Stall Shower, Bathroom - Walk-In Shower, Carpet, Ceiling Fan(s), Combination Dining/Living, Crown Moldings, Entry Level Bedroom, Family Room Off Kitchen, Floor Plan - Open, Formal/Separate Dining Room, Kitchen - Table Space, Kitchen - Country, Primary Bath(s), Recessed Lighting, Walk-in Closet(s), Window Treatments, Wood Floors
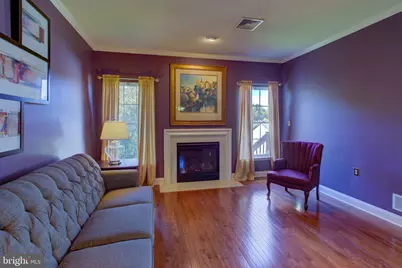
- Fireplace: Yes
- Number of Fireplaces: 1
- Fireplace(s): Gas/Propane, Heatilator
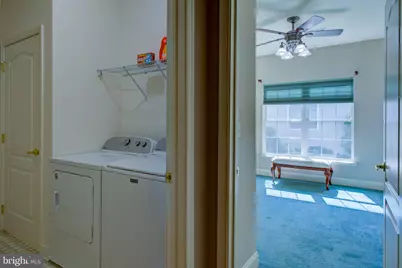
- Appliances: Built-In Microwave, Built-In Range, Dishwasher, Disposal, Dryer, Dryer - Gas, Energy Efficient Appliances, ENERGY STAR Clothes Washer, Exhaust Fan, ENERGY STAR Refrigerator, Microwave, Oven - Self Cleaning, Oven/Range - Gas, Refrigerator, Stainless Steel Appliances, Washer, Water Heater
- Flooring: Carpet, Hardwood, Wood
Rooms
- Total Bathrooms: 2
- Full Bathrooms: 2
- Main Floor Baths: 2
- Main - Full Baths: 2
- Total Bedrooms: 2
- Bedrooms Main & Up: 2
Additional Information
- Shared Amenities: Common Grounds, Community Center, Jog/Walk Path, Pool - Outdoor, Swimming Pool, Tennis Courts
- Shared Pool: Yes
- Pool: Yes
- Security/Safety: Main Entrance Lock, Smoke Detector
Exterior
- Exterior Features: Extensive Hardscape, Exterior Lighting, Sidewalks, Tennis Court(s)
Parking
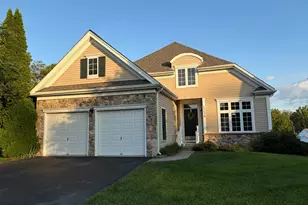
- Garage: Yes
- Garage Spaces: 2
- Total Spaces: 4
- Parking Features: Asphalt Driveway, Paved Driveway
- Parking Type: Attached Garage, Driveway, On Street
- Garage Description: Garage - Front Entry, Garage Door Opener
Location
- Area: East Hempfield Twp (10529)
- Municipality: EAST HEMPFIELD TWP
- County: LANCASTER
- Subdivision: VILLAGE GRANDE
- Cross Streets: Speedwell Forge
- Driving Directions: From Route 30 Exit N on Rohrerstown Rd to a L on Harrogate. Turn Right on Speedwell Forge to a L on Saffin Circle, home is on the R. GPS
- Direction Faces: East
- Location Details: Middle Of Block
School Information
- School District: Hempfield
- Middle School: Hempfield
- High School: Hempfield
Community
- Association: Yes
- Assoc. Name: WOO CAT MANAGEMENT
- Assoc. Fees Include: Common Area Maintenance, Lawn Care Front, Lawn Care Rear, Lawn Care Side, Lawn Maintenance, Management, Pool(s), Recreation Facility, Snow Removal
- Pets Allowed: Yes
- Pets: Cats OK, Dogs OK
- Adult Community: Yes
Heating & Cooling
- Central air: Yes
- Cooling Type: Central A/C
- Cooling Fuel: Electric
- Heating Type: Forced Air
- Heating Fuel: Natural Gas
- Water Heater: Natural Gas
Utilities
- Sewer: Public Sewer
- Water: Public
- Utility Description: Cable TV Available, Electric Available, Natural Gas Available, Phone Available, Sewer Available, Under Ground, Water Available
Structural Information
- Architectural Style: Contemporary, Traditional
- Structure Type: Detached
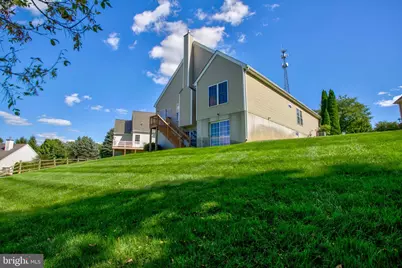
- Construction: Stick Built, Stone, Vinyl Siding
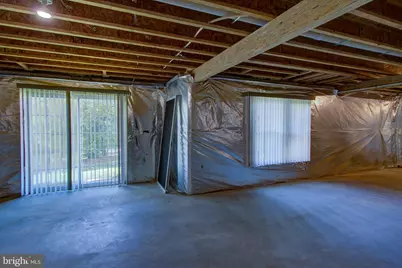
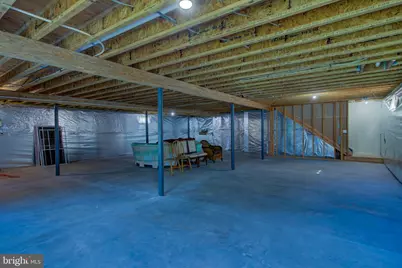
- Basement: Yes
- Basement Entrance: Yes
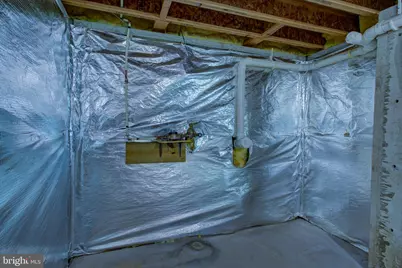
- Basement Desc.: Daylight, Full, Outside Entrance, Poured Concrete, Walkout Level, Sump Pump, Rear Entrance, Full
- Foundation: Concrete Perimeter, Passive Radon Mitigation, Perman
- Roof: Architectural Shingle
- Walls/Ceilings: 9'+ Ceilings, Dry Wall, Vaulted Ceilings, Tray Ceilin
- Windows: Double Hung, Screens, Sliding, Vinyl Clad
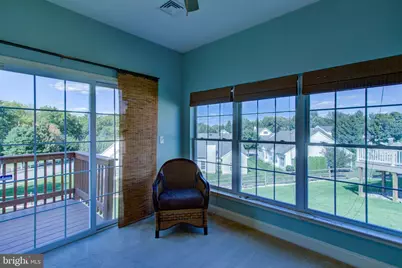
- Doors: Sliding Glass
- Entry Floor Number: 1
- Stories/Levels: 2
- Stories Description: Main
- Square Feet: 3,278
- Sq. Ft. Source: Estimated
- Living Area: 1,645 Sq. Ft.
- Finished Above Grnd: 1,645 Sq. Ft.
- Year Built: 2005
- Year Built Source: Assessor
- Property Condition: Very Good, Excellent
Unit Information
Lot Features
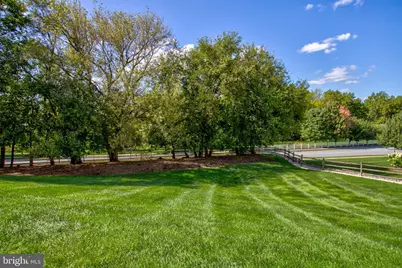
- Property View: Garden/Lawn, Street, Trees/Woods
- Lot Size (Acres): 0.17
- Lot Size (Sq. Ft.): 7,405
- Lot Size Source: Assessor
- Lot Dimensions: 49 x 106 x 99 x 106
- Frontage Feet: 49
- Street/Road Desc.: Black Top, Paved
- Zoning: RESIDENTIAL
- Lot Description: Adjoins - Open Space, Backs to Trees, Cleared, Front Yard, Landscaping, Rear Yard, Road Frontage, SideYard(s), Year Round Access
Green Features
- Energy Efficient: Appliances, HVAC
Financial Considerations
- Price Per Sq. Ft.: $288.75
- Association Fee: $252
- Assoc Fee Freq.: Monthly
- Assessment Year: 2026
- School Tax: $5,371
- City/TownTax: $408
- City/TownTax Freq: Annually
- County Tax: $865
- County Tax Freq: Annually
- Tax w/Assessment: $270,200
- Tax Amount: $6,644
- Tax Year: 2026
- Tax Total Finished Sq. Ft.: 1645
Disclosures and Reports
- Ownership: Fee Simple
- Exclusions: curtain rods in a few rooms
- Inclusions: Washer and Dryer, Refrigerator, microwave, gas stove, dishwasher, all in as is condition.
Listed by RE/MAX SmartHub Realty, Cindy A Barton