Full Property Details for 174 Marticville Rd
General
- Sold For: $540,000
- Taxes: $5,044 (2026)
- Status: Closed
- Type: Single Family
- Source: BrightMLSPhilly
- MLS ID: PALA2092278
- Added to Site: 68 day(s) ago
Interior
- Rooms/Areas: Living Room, Dining Room, Bedroom 2, Bedroom 3, Kitchen, Bedroom 1, Bathroom 1
- Interior Features: Ceiling Fan(s), Combination Dining/Living, Dining Area, Floor Plan - Open, Pantry, Recessed Lighting, Wood Floors, Water Treat System
- Fireplace: Yes
- Number of Fireplaces: 1
- Fireplace(s): Brick, Wood
- Appliances: Microwave, Oven/Range - Gas, Water Heater, Water Conditioner - Owned
- Flooring: Wood
Rooms
- Total Bathrooms: 2
- Full Bathrooms: 2
- Main Floor Baths: 1
- Main - Full Baths: 1
- Lower Floor Baths: 1
- Lower - Full Baths: 1
- Total Bedrooms: 3
- Bedrooms Main & Up: 3
Exterior
- Exterior Features: Outbuilding(s), Chimney Cap(s), Exterior Lighting
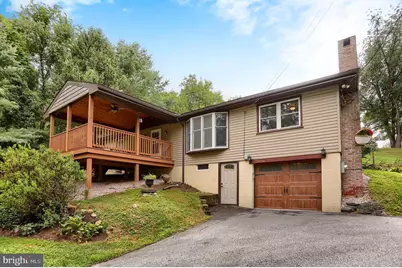
- Porch/Patio/Deck: Deck(s), Roof
Parking
- Garage: Yes
- Garage Spaces: 5
- Total Spaces: 5
- Parking Features: Asphalt Driveway, Paved Parking
- Parking Type: Attached Garage, Detached Garage
- Garage Description: Additional Storage Area, Garage - Front Entry, Oversized, Garage Door Opener, Basement Garage
Location
- Area: Pequea Twp (10551)
- Municipality: PEQUEA TWP
- County: LANCASTER
- Driving Directions: From Lancaster City travel south on 222/272. Continue south on 272, turn right on to Penn Grant Rd, Left onto Route 324. Property is on the right
- Location Details: Rural
School Information
- School District: Penn Manor
- High School: Penn Manor H.S.
Community
- Pets Allowed: Yes
- Pets: No Pet Restrictions
Heating & Cooling
- Central air: Yes
- Cooling Type: Ceiling Fan(s), Central A/C
- Cooling Fuel: Electric
- Heating Type: Forced Air
- Heating Fuel: Oil
- Water Heater: Electric
Utilities
- Sewer: On Site Septic
- Water: Well
- Utility Description: Electric Available, Propane
Structural Information
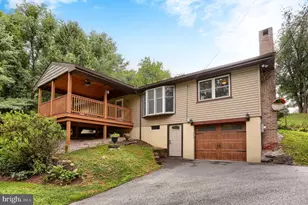
- Architectural Style: Ranch/Rambler, Raised Ranch/Rambler
- Structure Type: Detached
- Construction: Frame
- Basement: Yes
- Basement Entrance: Yes
- Basement Desc.: Full, Garage Access, Outside Entrance, Sump Pump, Unfinished
- Foundation: Block
- Roof: Architectural Shingle
- Windows: Bay/Bow, Replacement
- Stories Description: Lower 1, Main
- Square Feet: 1,352
- Sq. Ft. Source: Assessor
- Living Area: 1,352 Sq. Ft.
- Finished Above Grnd: 1,352 Sq. Ft.
- Year Built: 1957
- Year Built Source: Estimated
- Property Condition: Excellent
Unit Information
Additional Structures
- Other Structures: 2nd Garage, Garage(s), Other
Lot Features
- Property View: Creek/Stream, Pasture, Trees/Woods
- Lot Size (Acres): 2.4
- Lot Size (Sq. Ft.): 104,544
- Lot Size Source: Estimated
- Zoning: RESIDENTIAL
- Lot Description: Front Yard, Partly Wooded, Rear Yard, Rural
- Fencing (Description): Partially, Wire
Water Features
Financial Considerations
- Price Per Sq. Ft.: $391.94
- Assessment Year: 2026
- School Tax: $4,002
- County Tax: $670
- County Tax Freq: Annually
- Tax w/Assessment: $209,300
- Tax Amount: $5,044
- Tax Year: 2026
- Terms: Standard Sale
- Tax Total Finished Sq. Ft.: 1352
Disclosures and Reports
Listed by Realty One Group Generations, Tim Hess
Sold by Keller Williams Elite, Matthew Connelly