This is a carousel with tiles that activate property listing cards. Use the previous and next buttons to navigate.
1/1
$575,000
This is a carousel with tiles that activate property listing cards. Use the previous and next buttons to navigate.
1/1
Property Description
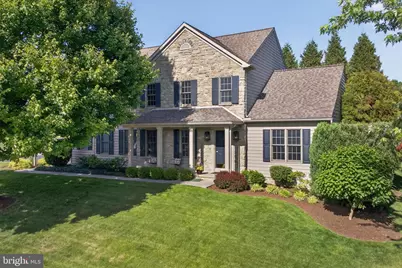
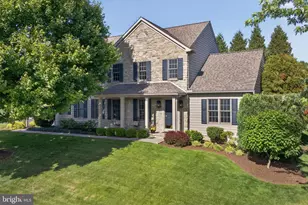
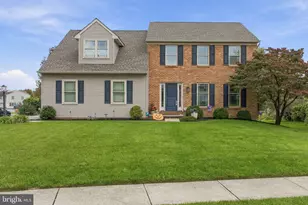
A home of enduring quality and timeless appeal, this exceptional one-owner residence was custom built by renowned EG Stoltzfus and thoughtfully updated (2011-2020) to complement today's lifestyle. Blending classic architecture with refined finishes, it offers an inviting atmosphere where every space is designed for comfortable living and effortless entertaining. The dramatic vaulted ceilings connecting the living room and great room create the heart of the home, where sky lights and expansive windows display natural light while framing peaceful views of the custom designed hardscaping with mature trees beyond. Outside, the private backyard is a true extension of the living space, featuring an expansive paver patio with a built-in fire pit, beautifully landscaped gardens and a flat yard-creating an idyllic setting for entertaining, relaxing or simply enjoying the tranquility of the surroundings. The beautifully renovated kitchen is designed to gather family and friends, offering rich cherry cabinetry, granite countertops with a breakfast bar, SS appliances, a designer tile backsplash, a pantry and a dedicated planning desk that serves as the home's command center. Every detail balances elegance with everyday functionality. Throughout the home, rich hardwood flooring, newer carpeting and paint, custom window treatments and classic crown moldings reflect the exceptional craftsmanship and meticulous care that define this residence. Thoughtful upgrades, including a water softener system and whole-home humidifier integrated with the gas furnace and more, further enhance year-round comfort. The luxurious owner's suite provides a peaceful retreat, highlighted by a beautifully updated spa-inspired ensuite featuring a huge walk-in closet, dual-sink vanity, custom built-in cabinetry, elegant tile flooring and an expansive frameless glass walk-in shower. An additional bathroom provides the convenience of dual vanities, blending style with everyday practicality. Enjoy a built-in surround sound system with four speakers in the Great Room (two in-wall and two in-ceiling), plus two in-ceiling speakers in the Owner's Bedroom and two in the Owner's Bathroom. All wiring is professionally concealed within the walls and ceilings, creating a clean, seamless look. Perfectly positioned on a desirable corner homesite just two blocks from the community park, this distinguished residence offers the rare combination of superior EG Stoltzfus craftsmanship, timeless design and thoughtful modern updates. Every space has been carefully curated to create a home that is both elegant and welcoming. This is a rare opportunity to experience exceptional quality on a larger lot in the Southridge Farm Neighborhood-schedule your private tour and discover what makes this home truly special.
Full Property Details
Full Property Details for 1832 Fritz Ln
General
- Sold For: $575,000
- Taxes: $6,198 (2025)
- Status: Closed
- Type: Single Family
- Source: BrightMLSPhilly
- MLS ID: PALA2089590
- Added to Site: 64 day(s) ago
Interior
- Rooms/Areas: Living Room, Dining Room, Kitchen, Great Room, Laundry, Half Bath
- Fireplace: Yes
- Number of Fireplaces: 1
Rooms
Bathrooms
- Total Bathrooms: 3
- Full Bathrooms: 2
- Half Bathrooms: 1
- Upper Floor Baths: 2
- Upper - Full Baths: 2
- Main Floor Baths: 1
- Main - 1/2 Baths: 1
Bedrooms
- Total Bedrooms: 4
- Bedrooms Upper: 4
Exterior
- Porch/Patio/Deck: Patio(s), Porch(es)
Parking
- Garage: Yes
- Garage Spaces: 2
- Total Spaces: 2
- Parking Type: Attached Garage
- Garage Description: Garage - Side Entry
Location
- Area: East Lampeter Twp (10531)
- Municipality: EAST LAMPETER TWP
- County: LANCASTER
- Subdivision: SOUTHRIDGE FARM
- Driving Directions: From Route 30 take the PA-462/Lincoln Hwy exit, turn Left onto Strasburg Pike, turn Right onto Millport Rd, turn Right onto Southridge Dr, turn Left onto Windrow Dr, home on RIGHT at Fritz Lane.
School Information
- School District: Conestoga Valley
Heating & Cooling
- Central air: Yes
- Cooling Type: Central A/C
- Cooling Fuel: Electric
- Heating Type: Forced Air
- Heating Fuel: Natural Gas
- Water Heater: Natural Gas
Utilities
- Sewer: Public Sewer
- Water: Public
Structural Information
- Architectural Style: Colonial
- Structure Type: Detached
- Construction: Frame, Vinyl Siding
- Basement: Yes
- Basement Desc.: Unfinished
- Foundation: Block
- Stories Description: Main, Upper 1
- Square Feet: 2,270
- Sq. Ft. Source: Assessor
- Living Area: 2,270 Sq. Ft.
- Finished Above Grnd: 2,270 Sq. Ft.
- Year Built: 2001
- Year Built Source: Assessor
Lot Features
- Property View: Garden/Lawn, Trees/Woods
- Lot Size (Acres): 0.35
- Lot Size (Sq. Ft.): 15,246
- Lot Size Source: Assessor
- Zoning: RESIDENTIAL
Financial Considerations
- Price Per Sq. Ft.: $244.45
- Assessment Year: 2026
- School Tax: $4,635
- City/TownTax: $647
- City/TownTax Freq: Annually
- County Tax: $916
- County Tax Freq: Annually
- Tax w/Assessment: $286,200
- Tax Amount: $6,198
- Tax Year: 2025
- Terms: Standard Sale
- Tax Total Finished Sq. Ft.: 2270
Disclosures and Reports
- Ownership: Fee Simple
- Inclusions: Washer, Dryer, Refrigerator, Garage freezer, All window treatments, 2 red Adirondack chairs in yard. Audio/sound system with speakers in great room and primary bedroom and bathroom, Invisible Fence system in place, wire in perimeter and brain/main hardware system in garage : as-is conditions.
Listed by Keller Williams Elite, Debra Burke
Sold by Berkshire Hathaway HomeServices Homesale Realty, Donna M Giovingo

Get Pre-Approved Today
Schools
Schools serving 1832 Fritz Ln
School District:Conestoga Valley School District
| Name | Grades | Distance |
|---|---|---|
Smoketown El School 2426 Old Philadelphia Pike, Lancaster, PA 17602 | K-6 | 2.5 mi |
Gerald G Huesken Middle School 2114 Horseshoe Road, Lancaster, PA 17601 | 7-8 | 2.2 mi |
Conestoga Valley Senior High School 2110 Horseshoe Road, Lancaster, PA 17601 | 9-12 | 2.3 mi |
Disclaimer:
School attendance boundaries provided by ATTOM Data Solutions and are for reference only. Contact the school directly to verify enrollment eligibility.
Price & Sales History for 1832 Fritz Ln
Date
Details
Price
Change
Source
10/01/2026
Sold
$575,000
3.62%
MLS
8/09/2026
Listed
$554,900
—
MLS
Disclaimer: Historical sales information is derived from public records provided by the county offices. Information is not guaranteed and should be independently verified.
1832 Fritz Lane, Lancaster, PA 17602 (MLS# PALA2089590) is a Single Family property that was sold at $575,000 on October 01, 2026. Want to learn more about 1832 Fritz Lane? Do you have questions about finding other Single Family real estate for sale in Lancaster? You can browse all Lancaster real estate or contact a Coldwell Banker agent to request more information.