This is a carousel with tiles that activate property listing cards. Use the previous and next buttons to navigate.
1/1
$435,000
This is a carousel with tiles that activate property listing cards. Use the previous and next buttons to navigate.
1/1
Property Description
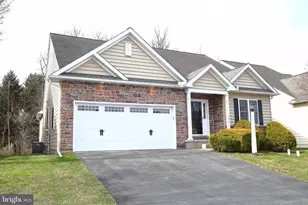
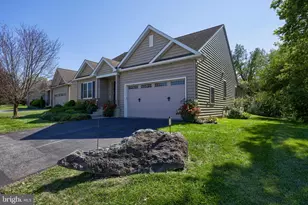
Nestled in the charming Southern Village community, this delightful ranch-style home offers a perfect blend of comfort and functionality. This home is at the end of a cul-de-sac overlooking the woods for added a privacy and a tranquil view. This residence features a warm and inviting atmosphere, ideal for creating lasting memories. Step inside to discover a thoughtfully designed layout that maximizes space and natural light. The heart of the home boasts a cozy living area, complete with a fireplace that invites relaxation on chilly evenings. The built-ins provide both style and practicality, offering ample storage for your favorite books and decor. The well-appointed kitchen is a culinary enthusiast's dream, featuring modern appliances including an electric oven/range, dishwasher, and disposal. With three spacious bedrooms, including a master suite with a walk-in closet, there's plenty of room for everyone to unwind. The two full bathrooms and an additional half bath ensure convenience for both residents and guests alike. Venture downstairs to the full, walkout basement, which presents endless possibilities. Whether you envision a home gym, a playroom, or additional storage, this unfinished space is ready for your personal touch. Outside, the deck and patio provide a serene setting for outdoor gatherings or quiet moments with a book. Enjoy the fresh air and sunshine in your private backyard, perfect for soaking in the tranquility of your surroundings. Additional features include an attached two-car garage, ensuring easy access and security. The exterior showcases a blend of shingle siding, stone, and vinyl for a classic yet modern look. This property is not just a house; it's a place to call home. With its inviting interior, functional layout, and desirable location, it's ready for you to create your own story. Don't miss the opportunity to make this charming residence your own! Schedule your showing today!
Full Property Details
Full Property Details for 185 Waypoint Dr #236
General
- Sold For: $435,000
- HOA FEE: $99/month
- Taxes: $7,773 (2026)
- Status: Closed
- Type: Single Family
- Source: BrightMLSPhilly
- MLS ID: PALA2084818
- Added to Site: 59 day(s) ago
Interior
- Number of Rooms: 6
- Rooms/Areas: Bedroom 2, Bedroom 3, Bedroom 1, Bathroom 1, Bathroom 2, Half Bath
- Interior Features: Built-Ins, Dining Area, Walk-in Closet(s)
- Fireplace: Yes
- Number of Fireplaces: 1
- Appliances: Dishwasher, Disposal, Oven/Range - Electric
Rooms
Bathrooms
- Total Bathrooms: 3
- Full Bathrooms: 2
- Half Bathrooms: 1
- Main Floor Baths: 3
- Main - Full Baths: 2
- Main - 1/2 Baths: 1
Bedrooms
- Total Bedrooms: 3
- Bedrooms Main & Up: 3
Additional Information
- Security/Safety: Smoke Detector
Exterior
- Porch/Patio/Deck: Deck(s), Patio(s)
Parking
- Garage: Yes
- Garage Spaces: 2
- Total Spaces: 2
- Parking Type: Attached Garage
- Garage Description: Garage Door Opener
Location
- Area: Lancaster Twp (10534)
- Municipality: LANCASTER TWP
- County: LANCASTER
- Subdivision: SOUTHERN VILLAGE
- Building Name: SOUTHERN VILLAGE HOA, 717-285-2301
- Driving Directions: From Wabank Road, turn onto Waypoint Drive and house is at the end of street in the cul-de-sac.
School Information
- School District: School District Of Lancaster
- High School: McCaskey Campus
Community
- Association: Yes
Heating & Cooling
- Central air: Yes
- Cooling Type: Central A/C
- Cooling Fuel: Electric
- Heating Type: 90% Forced Air
- Heating Fuel: Natural Gas
- Water Heater: Electric
Utilities
- Sewer: Public Sewer
- Water: Public
- Utility Description: Cable TV Available
Structural Information
- Architectural Style: Ranch/Rambler
- Structure Type: Detached
- Construction: Shingle Siding, Stick Built, Stone, Vinyl Siding
- Basement: Yes
- Basement Desc.: Full, Walkout Level, Unfinished, Poured Concrete
- Foundation: Permanent
- Roof: Composite, Shingle
- Walls/Ceilings: Cathedral Ceilings
- Stories Description: Main
- Square Feet: 1,559
- Sq. Ft. Source: Estimated
- Living Area: 1,559 Sq. Ft.
- Finished Above Grnd: 1,559 Sq. Ft.
- Year Built: 2014
- Year Built Source: Estimated
Lot Features
- Lot Size (Sq. Ft.): 6,534
- Lot Size Source: Estimated
- Frontage Feet: 52
- Zoning: RESIDENTIAL
Financial Considerations
- Price Per Sq. Ft.: $288.65
- Association Fee: $99
- Assoc Fee Freq.: Monthly
- Assessment Year: 2026
- School Tax: $6,474
- County Tax: $813
- County Tax Freq: Annually
- Tax w/Assessment: $254,100
- Tax Amount: $7,773
- Tax Year: 2026
- Terms: Standard Sale
- Tax Total Finished Sq. Ft.: 1559
Disclosures and Reports
- Ownership: Fee Simple
- Lot Number: 236
Listed by Uptown Realty Services, Krystle Marie Kunzler
Sold by Kingsway Realty - Lancaster, Jack Hess

Get Pre-Approved Today
Schools
Schools serving 185 Waypoint Dr #236
School District:Lancaster School District
| Name | Grades | Distance |
|---|---|---|
Martin School 2000 Wabank Road, Lancaster, PA 17603 | PK-8 | 0.4 mi |
Mccaskey Campus 445 North Reservoir Street, Lancaster, PA 17602 | 9-12 | 3.7 mi |
Disclaimer:
School attendance boundaries provided by ATTOM Data Solutions and are for reference only. Contact the school directly to verify enrollment eligibility.
Price & Sales History for 185 Waypoint Dr #236
Date
Details
Price
Change
Source
5/22/2026
Sold
$435,000
-3.33%
MLS
3/27/2026
Listed
$450,000
—
MLS
Disclaimer: Historical sales information is derived from public records provided by the county offices. Information is not guaranteed and should be independently verified.
185 Waypoint Drive #236, Lancaster, PA 17603 (MLS# PALA2084818) is a Single Family property that was sold at $435,000 on May 22, 2026. Want to learn more about 185 Waypoint Drive #236? Do you have questions about finding other Single Family real estate for sale in Lancaster? You can browse all Lancaster real estate or contact a Coldwell Banker agent to request more information.