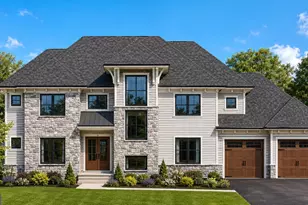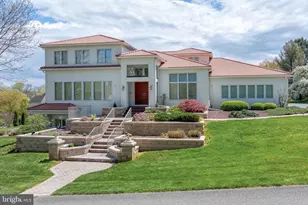

This is a carousel with tiles that activate property listing cards. Use the previous and next buttons to navigate.
1/1
$1,889,000
This is a carousel with tiles that activate property listing cards. Use the previous and next buttons to navigate.
1/1
Property Description
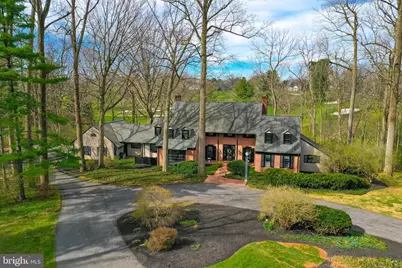
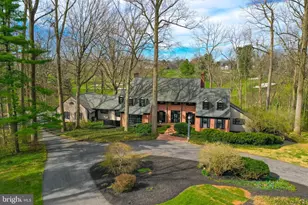
Experience refined luxury at one of the most exclusive addresses in Lancaster County, set on 2.5 beautifully landscaped acres with panoramic views of the famous Lancaster Country Club golf course. Located in a cul-de-sac at the end of prestigious Eshelman Road, this expansive custom-built home blends timeless architecture with recent upgrades, including fresh paint, new carpet, updated lighting, and built-in Sonos surround sound. The main level offers multiple large living and entertaining spaces with sunlight pouring in through the glass doors across the back of the home, overlooking your outdoor entertainment space and partially wooded, private acreage. The first-floor primary suite features dual baths with updated cabinetry while the upper level includes another private ensuite with balcony. At the center of the home is a true chef's kitchen, equipped with premium appliances, a large center island, granite countertops, and a bright eat-in area, all complemented by a formal dining room ideal for hosting. Outside, the gorgeous landscaping-including mature plantings and peony gardens-creates a stunning setting, while recent tree removal opens up more expansive, unobstructed views of the golf course. This is an incredibly rare opportunity. Do not miss this!
Full Property Details
Full Property Details for 195 Eshelman Rd
General
- Sold For: $1,889,000
- HOA FEE: $71/month
- HOA FEE FREQ.: Annually
- Taxes: $20,560 (2026)
- Status: Closed
- Type: Single Family
- Source: BrightMLSPhilly
- MLS ID: PALA2085616
- Added to Site: 91 day(s) ago
Interior
- Interior Features: Attic, Breakfast Area, Built-Ins, Crown Moldings, Curved Staircase, Dining Area, Entry Level Bedroom, Exposed Beams, Family Room Off Kitchen, Formal/Separate Dining Room, Kitchen - Island, Primary Bath(s), Recessed Lighting, Wainscotting, Window Treatments, Wood Floors
- Fireplace: Yes
- Number of Fireplaces: 3
- Fireplace(s): Brick, Gas/Propane, Wood, Mantel(s)
- Appliances: Stainless Steel Appliances, Oven/Range - Gas
- Flooring: Hardwood
Rooms
Bathrooms
- Total Bathrooms: 6
- Full Bathrooms: 5
- Half Bathrooms: 1
- Upper Floor Baths: 3
- Upper - Full Baths: 3
- Main Floor Baths: 3
- Main - Full Baths: 2
- Main - 1/2 Baths: 1
Bedrooms
- Total Bedrooms: 5
- Bedrooms Upper: 4
- Bedrooms Main & Up: 1
Exterior
- Exterior Features: Exterior Lighting
- Porch/Patio/Deck: Brick, Balcony, Porch(es)
Parking
- Garage: Yes
- Garage Spaces: 3
- Total Spaces: 3
- Parking Type: Attached Garage
- Garage Description: Garage - Side Entry
Location
- Area: Manheim Twp (10539)
- Municipality: MANHEIM TWP
- County: LANCASTER
- Subdivision: MANHEIM TWP
- Driving Directions: GPS
School Information
- School District: Manheim Township
Community
- Association: Yes
- Assoc. Name: ESHELMAN ROAD HOME OWNER'S ASSOCIATION
Heating & Cooling
- Central air: Yes
- Cooling Type: Central A/C
- Cooling Fuel: Electric
- Heating Type: Forced Air
- Heating Fuel: Electric
- Water Heater: Electric
Utilities
- Sewer: Public Sewer
- Water: Public
Structural Information
- Architectural Style: Traditional
- Structure Type: Detached
- Construction: Brick
- Basement: Yes
- Basement Desc.: Full
- Foundation: Permanent
- Windows: Bay/Bow
- Stories Description: Main, Upper 1
- Square Feet: 7,551
- Sq. Ft. Source: Estimated
- Living Area: 5,428 Sq. Ft.
- Finished Above Grnd: 5,428 Sq. Ft.
- Year Built: 1970
- Year Built Source: Assessor
Lot Features
- Property View: Golf Course, Trees/Woods, Panoramic
- Lot Size (Acres): 2.5
- Lot Size (Sq. Ft.): 108,900
- Lot Size Source: Estimated
- Zoning: RES
- Lot Description: Cul-de-sac, Landscaping, No Thru Street, Partly Wooded, Private, Rear Yard, Trees/Wooded
Financial Considerations
- Price Per Sq. Ft.: $294.77
- Association Fee: $850
- Assoc Fee Freq.: Annually
- Assessment Year: 2026
- Tax w/Assessment: $848,800
- Tax Amount: $20,560
- Tax Year: 2026
- Terms: Standard Sale
- Tax Total Finished Sq. Ft.: 4694
Disclosures and Reports
- Ownership: Fee Simple
Get Pre-Approved Today
Schools
Schools serving 195 Eshelman Rd
School District:Manheim Township School District
| Name | Grades | Distance |
|---|---|---|
Schaeffer School 875 Pleasure Road, Lancaster, PA 17601 | K-4 | 1.5 mi |
Manheim Twp Middle School School Road, Lancaster, PA 17601 | 7-8 | 3.2 mi |
Manheim Twp High School School Road, Lancaster, PA 17601 | 9-12 | 3 mi |
Disclaimer:
School attendance boundaries provided by ATTOM Data Solutions and are for reference only. Contact the school directly to verify enrollment eligibility.
Price & Sales History for 195 Eshelman Rd
Date
Details
Price
Change
Source
6/15/2026
Sold
$1,889,000
18.06%
MLS
4/12/2026
Listed
$1,600,000
—
MLS
Disclaimer: Historical sales information is derived from public records provided by the county offices. Information is not guaranteed and should be independently verified.
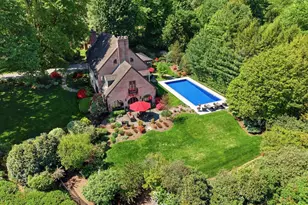
195 Eshelman Road, Lancaster, PA 17601 (MLS# PALA2085616) is a Single Family property that was sold at $1,889,000 on June 15, 2026. This property was sold by Cody Smith from our Lancaster Office.Want to learn more about 195 Eshelman Road? Do you have questions about finding other Single Family real estate for sale in Lancaster? You can browse all Lancaster real estate or contact a Coldwell Banker agent to request more information.