This is a carousel with tiles that activate property listing cards. Use the previous and next buttons to navigate.
1/1
$750,000
This is a carousel with tiles that activate property listing cards. Use the previous and next buttons to navigate.
1/1
Property Description
Tucked off Millersville Pike in Lancaster Township, this 1939 English cottage-style estate offers a desirable combination of charm, privacy, and flexible living spaces. The property includes the main home and a private apartment, situated on a one-acre lot. The main home features 2,936 square feet, and the apartment adds an additional 740 square feet. Together they include five bedrooms, three full and two half baths, and four fireplaces. The family room offers built-ins, a fireplace, and access to the patio-an ideal spot to relax or entertain. Recent improvements reflect careful maintenance and attention to detail, including a total replacement of the porch and its slate roof, updates to the slate and copper flashing on the house and garage roofs, and fresh paint inside and out. The insulation in the second-floor storage room was also replaced, and both front doors received new lock mechanisms. The newer gas-fired furnace and on-demand water heater replaced the original oil system, offering efficient and reliable comfort. Above the oversized two-car garage, you'll find a one-bedroom apartment complete with a living room, full kitchen, bath, laundry, and private entrance. This versatile space is close by yet completely separate-perfect for extended family, guests, or rental income. The fenced yard, flagstone courtyard, large shed, and beautiful surroundings add to the property's appeal. With its inviting character, flexible spaces, and unmatched setting, this home is best experienced in person.
Full Property Details
Full Property Details for 2005 Millersville Pike
General
- Sold For: $750,000
- Taxes: $8,435 (2025)
- Status: Closed
- Type: Single Family
- Source: BrightMLSPhilly
- MLS ID: PALA2078560
- Added to Site: 355 day(s) ago
Interior
- Interior Features: Breakfast Area, Built-Ins, Carpet, Crown Moldings, Floor Plan - Traditional, Kitchen - Galley, Primary Bath(s), Wood Floors
- Fireplace: Yes
- Number of Fireplaces: 4
- Fireplace(s): Wood
Rooms
Bathrooms
- Total Bathrooms: 5
- Full Bathrooms: 3
- Half Bathrooms: 2
- Upper Floor Baths: 3
- Upper - Full Baths: 3
- Main Floor Baths: 1
- Main - 1/2 Baths: 1
- Lower Floor Baths: 1
- Lower - 1/2 Baths: 1
Bedrooms
- Total Bedrooms: 5
- Bedrooms Upper: 5
Exterior
- Exterior Features: Gutter System
- Porch/Patio/Deck: Patio(s), Porch(es)
Parking
- Garage: Yes
- Garage Spaces: 2
- Total Spaces: 6
- Parking Features: Asphalt Driveway
- Parking Type: Attached Garage, Driveway
- Garage Description: Garage - Side Entry
Location
- Area: Lancaster Twp (10534)
- Municipality: LANCASTER TWP
- County: LANCASTER
- Subdivision: LANCASTER TWP
- Driving Directions: S on Millersville Rd/741, Left on Millersville Pike/999, Home on Left
School Information
- School District: School District Of Lancaster
Heating & Cooling
- Central air: Yes
- Cooling Type: Ductless/Mini-Split, Central A/C
- Cooling Fuel: Electric
- Heating Type: Radiator
- Heating Fuel: Natural Gas
- Water Heater: Natural Gas
Utilities
- Sewer: Public Sewer
- Water: Well
- Utility Description: Cable TV Available, Natural Gas Available, Phone Available, Sewer Available, Electric Available
Structural Information
- Architectural Style: Colonial
- Structure Type: Detached
- Construction: Brick, Masonry
- Basement: Yes
- Basement Desc.: Fully Finished, Full
- Foundation: Block
- Roof: Slate
- Stories Description: Lower 1, Main, Upper 1
- Square Feet: 4,276
- Sq. Ft. Source: Estimated
- Living Area: 4,276 Sq. Ft.
- Finished Above Grnd: 3,676 Sq. Ft.
- Finished Below Grnd: 600 Sq. Ft.
- Year Built: 1939
- Year Built Source: Assessor
Unit Information
Unit 1
- Bathrooms-Lower: 1
Additional Structures
- Other Structures: Shed
Lot Features
- Lot Size (Acres): 1
- Lot Size (Sq. Ft.): 43,560
- Lot Size Source: Estimated
- Zoning: RESIDENTIAL
- Fencing (Description): Aluminum
Financial Considerations
- Price Per Sq. Ft.: $238.03
- Tax w/Assessment: $292,500
- Tax Amount: $8,435
- Tax Year: 2025
- Terms: Standard Sale
Disclosures and Reports
- Ownership: Fee Simple
- Inclusions: Washer, Dryer, Kitchen Refrigerator, Apartment Washer/Dryer and Refrigerator
Get Pre-Approved Today
Schools
Schools serving 2005 Millersville Pike
School District:Lancaster School District
| Name | Grades | Distance |
|---|---|---|
Martin School 2000 Wabank Road, Lancaster, PA 17603 | PK-8 | 0.8 mi |
Wheatland Middle School 919 Hamilton Park Drive, Lancaster, PA 17603 | 6-8 | 1.3 mi |
Mccaskey Campus 445 North Reservoir Street, Lancaster, PA 17602 | 9-12 | 3.5 mi |
Disclaimer:
School attendance boundaries provided by ATTOM Data Solutions and are for reference only. Contact the school directly to verify enrollment eligibility.
Price & Sales History for 2005 Millersville Pike
Date
Details
Price
Change
Source
9/14/2026
Sold
$750,000
-14.29%
MLS
3/20/2026
Price Reduced
$875,000
-5.41%
MLS
11/08/2025
Price Reduced
$925,000
-2.63%
MLS
10/23/2025
Listed
$950,000
—
MLS
Disclaimer: Historical sales information is derived from public records provided by the county offices. Information is not guaranteed and should be independently verified.
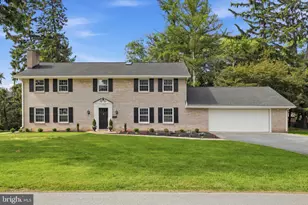
2005 Millersville Pike, Lancaster, PA 17603 (MLS# PALA2078560) is a Single Family property that was sold at $750,000 on September 14, 2026. This property was sold by Lisa Wood from our Lancaster Office.Want to learn more about 2005 Millersville Pike? Do you have questions about finding other Single Family real estate for sale in Lancaster? You can browse all Lancaster real estate or contact a Coldwell Banker agent to request more information.