This is a carousel with tiles that activate property listing cards. Use the previous and next buttons to navigate.
1/1
$425,000
This is a carousel with tiles that activate property listing cards. Use the previous and next buttons to navigate.
1/1
Property Description
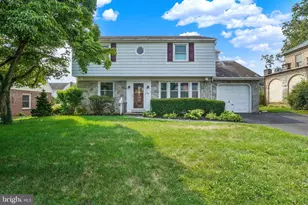
Completely updated and thoughtfully upgraded, 2043 Stonecrest Drive was used exclusively as a high-end corporate retreat and has been meticulously maintained with major purchases made in 2025. These recent upgrades included a (never used) THOR 36" commercial style cooktop and oven with matching THOR high-capacity exhaust hood. Winter power outages? No problem! A (Generac) whole-house generator was just installed, along with converting the entire house to gas. This includes gas furnace, (Rinnai) tankless water heater, back-up wall heater, range stove and very large propane tanks that are FULL. The home is being offered with all furnishings which were recently purchased. Many of the bedroom and living room furniture was purchased from West Elm and most of the beds have never slept in. Also included is the state-of-the-art security camera system with a wall mounted viewing station, with battery backup source. Located on a shared driveway with wonderful, reliable retired neighbors who even helped manage the property while the owners were away, it offers both privacy and a welcoming community feel. The first floor features gleaming hardwood floors, a brand-new kitchen with tile flooring, granite countertops, plus a half bath and laundry room. Upstairs are two spacious bedrooms, a full bath, and a primary suite with a private bathroom, while the fully finished third floor adds a fourth bedroom. Throughout the home, enjoy all-new electrical wiring, new Pex plumbing, updated windows, all dimmable lighting, and fresh paint-this was never a short-term rental but a private, top-tier corporate retreat for the CEO only, and it shows in every detail.
Full Property Details
Full Property Details for 2043 Stonecrest Dr
General
- Sold For: $425,000
- Taxes: $4,256 (2025)
- Status: Closed
- Type: Single Family
- Source: BrightMLSPhilly
- MLS ID: PALA2090928
- Added to Site: 107 day(s) ago
Interior
- Number of Rooms: 7
- Fireplace: Yes
- Number of Fireplaces: 1
Rooms
Bathrooms
- Total Bathrooms: 3
- Full Bathrooms: 2
- Half Bathrooms: 1
- Upper Floor Baths: 2
- Upper - Full Baths: 2
- Main Floor Baths: 1
- Main - 1/2 Baths: 1
Bedrooms
- Total Bedrooms: 4
- Bedrooms Upper: 4
- Bedrooms-Up2: 1
Parking
- Garage: Yes
- Garage Spaces: 2
- Total Spaces: 2
- Parking Type: Attached Garage, Off Street
- Garage Description: Oversized
Location
- Area: East Lampeter Twp (10531)
- Municipality: EAST LAMPETER TWP
- County: LANCASTER
- Driving Directions: Use GPS
School Information
- School District: Conestoga Valley
Heating & Cooling
- Central air: Yes
- Cooling Type: Central A/C
- Cooling Fuel: Electric
- Heating Type: Forced Air, Heat Pump(s)
- Heating Fuel: Natural Gas
- Water Heater: Natural Gas
Utilities
- Sewer: Public Sewer
- Water: Public
Structural Information
- Architectural Style: Colonial, Cottage, Traditional
- Structure Type: Detached
- Construction: Frame, Stucco
- Basement: Yes
- Basement Desc.: Unfinished
- Foundation: Block
- Stories Description: Main, Upper 1, Upper 2
- Square Feet: 2,448
- Sq. Ft. Source: Estimated
- Living Area: 2,448 Sq. Ft.
- Finished Above Grnd: 2,448 Sq. Ft.
- Year Built: 1930
- Year Built Source: Assessor
- Property Condition: Excellent
Lot Features
- Lot Size (Acres): 0.25
- Lot Size (Sq. Ft.): 10,890
- Lot Size Source: Estimated
- Zoning: RESIDENTIAL
Financial Considerations
- Price Per Sq. Ft.: $185.87
- Assessment Year: 2026
- School Tax: $3,182
- City/TownTax: $444
- City/TownTax Freq: Annually
- County Tax: $629
- County Tax Freq: Annually
- Tax w/Assessment: $196,500
- Tax Amount: $4,256
- Tax Year: 2025
- Terms: Standard Sale
- Tax Total Finished Sq. Ft.: 2232
Disclosures and Reports
- Ownership: Fee Simple
- Inclusions: washer/dryer/refrigerator all in as-is condition with no monetary value.
Listed by EXP Realty, LLC, Samuel Walls
Sold by Cavalry Realty, LLC, Thuan Phan

Get Pre-Approved Today
Schools
Schools serving 2043 Stonecrest Dr
School District:Conestoga Valley School District
| Name | Grades | Distance |
|---|---|---|
Fritz El School 845 Hornig Road, Lancaster, PA 17601 | K-6 | 0.7 mi |
Gerald G Huesken Middle School 2114 Horseshoe Road, Lancaster, PA 17601 | 7-8 | 2.6 mi |
Conestoga Valley Senior High School 2110 Horseshoe Road, Lancaster, PA 17601 | 9-12 | 2.7 mi |
Disclaimer:
School attendance boundaries provided by ATTOM Data Solutions and are for reference only. Contact the school directly to verify enrollment eligibility.
Price & Sales History for 2043 Stonecrest Dr
Date
Details
Price
Change
Source
8/28/2026
Sold
$425,000
-6.59%
MLS
6/28/2026
Listed
$455,000
—
MLS
Disclaimer: Historical sales information is derived from public records provided by the county offices. Information is not guaranteed and should be independently verified.
2043 Stonecrest Drive, Lancaster, PA 17601 (MLS# PALA2090928) is a Single Family property that was sold at $425,000 on August 28, 2026. Want to learn more about 2043 Stonecrest Drive? Do you have questions about finding other Single Family real estate for sale in Lancaster? You can browse all Lancaster real estate or contact a Coldwell Banker agent to request more information.