This is a carousel with tiles that activate property listing cards. Use the previous and next buttons to navigate.
1/1
$476,000
This is a carousel with tiles that activate property listing cards. Use the previous and next buttons to navigate.
1/1
Property Description
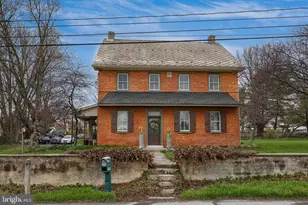
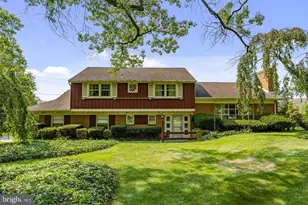
This beautifully maintained 4-bedroom, 2 full bath farmhouse, originally built in 1836, blends timeless character with thoughtful updates throughout. This classic brick home has an inviting covered side porch with plenty of room for relaxing and enjoying farmland views. The home sits on .54 acre with lots of flat ground to enjoy. Inside, you'll find several rooms featuring original wood floors, along with built-ins that add both charm and functionality. Lots of natural light throughout the home, highlighting the spacious living areas and comfortable layout. A gas fireplace adds warmth in the family room, creating a perfect focal point for everyday living. The kitchen offers a bright, clean feel with ample cabinetry and a large island with plenty of seating, while the adjoining spaces flow easily for both daily use and entertaining. Upstairs offers, generously sized bedrooms with wide-plank flooring and neutral finishes. Lastly, this home has a large mudroom/laundry area on the main floor. Enjoy Lancaster County farmland views while still being centrally located within the Conestoga Valley School District Campus (less than a .25 mile away), offering easy access to Route 30, downtown Lancaster, Greenfield Business park and many other everyday conveniences-including being just minutes from Costco. Showings begin April 6th.
Full Property Details
Full Property Details for 2047 Jarvis Rd
General
- Sold For: $476,000
- Taxes: $4,990 (2025)
- Status: Closed
- Type: Single Family
- Source: BrightMLSPhilly
- MLS ID: PALA2085098
- Added to Site: 98 day(s) ago
Interior
- Rooms/Areas: Living Room, Dining Room, Primary Bedroom, Bedroom 2, Bedroom 3, Bedroom 4, Kitchen, Family Room, Laundry, Mud Room, Bathroom 1, Bathroom 2
- Interior Features: Attic, Bathroom - Walk-In Shower, Bathroom - Tub Shower, Built-Ins, Ceiling Fan(s), Carpet, Dining Area, Formal/Separate Dining Room, Floor Plan - Traditional, Wood Floors
- Flooring: Wood, Carpet, Vinyl
Rooms
Bathrooms
- Total Bathrooms: 2
- Full Bathrooms: 2
- Upper Floor Baths: 1
- Upper - Full Baths: 1
- Main Floor Baths: 1
- Main - Full Baths: 1
Bedrooms
- Total Bedrooms: 4
- Bedrooms Upper: 4
Exterior
- Exterior Features: Sidewalks, Stone Retaining Walls, Exterior Lighting
- Porch/Patio/Deck: Porch(es), Patio(s)
Parking
- Total Spaces: 5
- Parking Type: Driveway
Location
- Area: East Lampeter Twp (10531)
- Municipality: EAST LAMPETER TWP
- County: LANCASTER
- Subdivision: HORSESHOE HEIGHTS
- Driving Directions: From Route 30, Take Old Philadelphia pike to left on horsehoe road, left on willow, right on jarvis, home on left
School Information
- School District: Conestoga Valley
Heating & Cooling
- Central air: Yes
- Cooling Type: Central A/C
- Cooling Fuel: Electric
- Heating Type: Radiator
- Heating Fuel: Oil
- Water Heater: Electric
Utilities
- Sewer: Public Sewer
- Water: Well
Structural Information
- Architectural Style: Farmhouse/National Folk
- Structure Type: Detached
- Construction: Masonry, Other
- Basement: Yes
- Basement Entrance: Yes
- Basement Desc.: Outside Entrance, Unfinished
- Foundation: Stone
- Roof: Asphalt, Asbestos Shingle
- Windows: Wood Frame
- Stories Description: Main, Upper 1
- Square Feet: 2,428
- Sq. Ft. Source: Assessor
- Living Area: 2,428 Sq. Ft.
- Finished Above Grnd: 2,428 Sq. Ft.
- Year Built: 1836
- Year Built Source: Assessor
- Property Condition: Very Good
Additional Structures
- Other Structures: Shed
Lot Features
- Property View: Scenic Vista
- Lot Size (Acres): 0.54
- Lot Size (Sq. Ft.): 23,522
- Lot Size Source: Assessor
- Zoning: R-1
- Lot Description: SideYard(s), Rear Yard
Financial Considerations
- Price Per Sq. Ft.: $185.34
- Assessment Year: 2026
- School Tax: $3,731
- City/TownTax: $521
- City/TownTax Freq: Annually
- County Tax: $738
- County Tax Freq: Annually
- Tax w/Assessment: $230,400
- Tax Amount: $4,990
- Tax Year: 2025
- Terms: Standard Sale
- Tax Total Finished Sq. Ft.: 2428
Disclosures and Reports
- Ownership: Fee Simple
- Exclusions: Washer, laundry room refridgerator, freezer
- Inclusions: Refridgerator in kitchen, Dryer
Listed by Hostetter Realty LLC, Alexander K Reedy
Sold by Keller Williams Elite, Mitchell Hershey

Get Pre-Approved Today
Schools
Schools serving 2047 Jarvis Rd
School District:Conestoga Valley School District
| Name | Grades | Distance |
|---|---|---|
Smoketown El School 2426 Old Philadelphia Pike, Lancaster, PA 17602 | K-6 | 1.3 mi |
Gerald G Huesken Middle School 2114 Horseshoe Road, Lancaster, PA 17601 | 7-8 | 0.2 mi |
Conestoga Valley Senior High School 2110 Horseshoe Road, Lancaster, PA 17601 | 9-12 | 0.2 mi |
Disclaimer:
School attendance boundaries provided by ATTOM Data Solutions and are for reference only. Contact the school directly to verify enrollment eligibility.
Price & Sales History for 2047 Jarvis Rd
Date
Details
Price
Change
Source
6/09/2026
Sold
$476,000
5.78%
MLS
4/06/2026
Listed
$450,000
—
MLS
Disclaimer: Historical sales information is derived from public records provided by the county offices. Information is not guaranteed and should be independently verified.
2047 Jarvis Road, Lancaster, PA 17601 (MLS# PALA2085098) is a Single Family property that was sold at $476,000 on June 09, 2026. Want to learn more about 2047 Jarvis Road? Do you have questions about finding other Single Family real estate for sale in Lancaster? You can browse all Lancaster real estate or contact a Coldwell Banker agent to request more information.