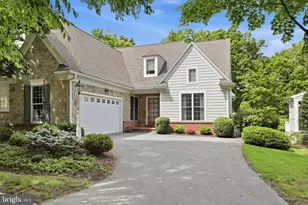

This is a carousel with tiles that activate property listing cards. Use the previous and next buttons to navigate.
$725,000 Sale Pending
This is a carousel with tiles that activate property listing cards. Use the previous and next buttons to navigate.
Full Property Details for 206 Bank Barn Ln
General
- Price: $725,000
- HOA FEE: $340/month
- Taxes: $9,639 (2025)
- Status: Pending
- Type: Single Family
- Source: BrightMLSPhilly
- MLS ID: PALA2088212
- Updated: 6/19/2026
- Added to Site: 20 day(s) ago
Interior
- Rooms/Areas: Living Room, Dining Room, Primary Bedroom, Bedroom 2, Kitchen, Foyer, Sun/Florida Room, Great Room, Laundry, Loft, Recreation Room, Utility Room, Primary Bathroom, Full Bath, Half Bath
- Interior Features: Attic, Bathroom - Stall Shower, Bathroom - Walk-In Shower, Breakfast Area, Built-Ins, Carpet, Cedar Closet(s), Chair Railings, Crown Moldings, Entry Level Bedroom, Floor Plan - Traditional, Formal/Separate Dining Room, Kitchen - Gourmet, Pantry, Primary Bath(s), Recessed Lighting, Sound System, Walk-in Closet(s), Water Treat System, Window Treatments, Wood Floors, Other
- Fireplace: Yes
- Number of Fireplaces: 1
- Fireplace(s): Gas/Propane, Wood
- Appliances: Built-In Microwave, Built-In Range, Cooktop, Dishwasher, Disposal, Dryer, Range Hood, Refrigerator, Washer, Water Conditioner - Owned, Water Heater
- Flooring: Carpet, Engineered Wood, Tile/Brick
Rooms
Bathrooms
- Total Bathrooms: 4
- Full Bathrooms: 3
- Half Bathrooms: 1
- Upper Floor Baths: 1
- Upper - Full Baths: 1
- Main Floor Baths: 2
- Main - Full Baths: 1
- Main - 1/2 Baths: 1
- Lower Floor Baths: 1
- Lower - Full Baths: 1
Bedrooms
- Total Bedrooms: 3
- Bedrooms Upper: 2
- Bedrooms Main & Up: 1
Additional Information
- Security/Safety: Smoke Detector
Exterior
- Exterior Features: Exterior Lighting, Gutter System, Sidewalks, Stone Retaining Walls
- Porch/Patio/Deck: Deck(s), Patio(s)
Parking
- Garage: Yes
- Garage Spaces: 2
- Total Spaces: 4
- Parking Features: Paved Driveway
- Parking Type: Attached Garage, Driveway, On Street
- Garage Description: Additional Storage Area, Covered Parking, Garage Door Opener, Inside Access, Oversized
Location
- Area: West Lampeter Twp (10532)
- Municipality: WEST LAMPETER TWP
- County: LANCASTER
- Driving Directions: Head South on Fruitville Pike, use the left 2 lanes to turn left onto Chester Rd, use the right 2 lanes to take the ramp to Reading/Philadelphia, merge onto US-30 E, take the PA-462/Lincoln Hwy exit, turn right onto PA-462 W/E Lincoln Hwy, turn left onto Strasburg Pike, turn right onto Windy Hill Rd, turn right onto Conard Rd, turn right onto Bank Barn Ln, destination will be on the right.
- Location Details: Suburban
School Information
- School District: Lampeter-Strasburg
- High School: Lampeter-Strasburg
Community
- Association: Yes
- Assoc. Name: MILLCREEK HOA
- Assoc. Fees Include: Lawn Maintenance, Snow Removal
Heating & Cooling
- Central air: Yes
- Cooling Type: Central A/C
- Cooling Fuel: Electric
- Heating Type: Forced Air
- Heating Fuel: Natural Gas
- Water Heater: Natural Gas
Utilities
- Sewer: Public Sewer
- Water: Public
Structural Information
- Architectural Style: Traditional
- Structure Type: Twin/Semi-Detached
- Construction: Frame, Vinyl Siding
- Basement: Yes
- Basement Entrance: Yes
- Basement Desc.: Connecting Stairway, Daylight, Full, Fully Finished, Heated, Interior Access, Outside Entrance, Rear Entrance, Shelving, Sump Pump, Walkout Level, Windows, Other
- Foundation: Passive Radon Mitigation
- Roof: Shingle, Composite
- Walls/Ceilings: 2 Story Ceilings, 9'+ Ceilings, Cathedral Ceilings
- Doors: Double Entry, French, Six Panel
- Entry Floor Number: 1
- Stories/Levels: 3
- Stories Description: Lower 1, Main, Upper 1
- Square Feet: 4,351
- Sq. Ft. Source: Assessor
- Living Area: 4,351 Sq. Ft.
- Finished Above Grnd: 2,862 Sq. Ft.
- Finished Below Grnd: 1,489 Sq. Ft.
- Year Built: 2003
- Year Built Source: Assessor
- Property Condition: Excellent
Unit Information
Unit 1
- Bathrooms-Lower: 1
Lot Features
- Property View: Creek/Stream, Garden/Lawn, Trees/Woods
- Lot Size (Acres): 0.14
- Lot Size (Sq. Ft.): 6,098
- Lot Size Source: Assessor
- Zoning: RESIDENTIAL
- Lot Description: Backs to Trees
Water Features
- Water View: Yes
Financial Considerations
- Price Per Sq. Ft.: $253.32
- Association Fee: $340
- Assoc Fee Freq.: Monthly
- Assessment Year: 2026
- School Tax: $7,717
- City/TownTax: $613
- City/TownTax Freq: Annually
- County Tax: $1,309
- County Tax Freq: Annually
- Tax w/Assessment: $408,900
- Tax Amount: $9,639
- Tax Year: 2025
- Tax Total Finished Sq. Ft.: 4351
Disclosures and Reports
- Ownership: Fee Simple
- Exclusions: See Bright MLS Documents
- Inclusions: See Bright MLS Documents
Listed by Lusk & Associates Sotheby's International Realty, Anne M Lusk
Schools serving 206 Bank Barn Ln
| Name | Grades | Distance |
|---|---|---|
Lampeter El School 1600 Book Rd, Lampeter, PA 17537 | K-2 | 1.6 mi |
Hans Herr El School 1600 Book Rd, Lampeter, PA 17537 | 3-5 | 1.8 mi |
Martin Meylin Middle School 1600 Book Rd, Lampeter, PA 17537 | 6-8 | 1.9 mi |
Lampeter-Strasburg Senior High School 1600 Book Rd, Lampeter, PA 17537 | 9-12 | 2 mi |
Price & Sales History for 206 Bank Barn Ln
Tax History for 206 Bank Barn Ln
Estimate the Cost for 206 Bank Barn Ln
206 Bank Barn Lane, Lancaster, PA 17602 (MLS# PALA2088212) is a Single Family property with 3 bedrooms, 3 full bathrooms and 1 partial bathroom. 206 Bank Barn Lane is currently listed for $725,000 and was received on June 18, 2026. Want to learn more about 206 Bank Barn Lane? Do you have questions about finding other Single Family real estate for sale in Lancaster? You can browse all Lancaster real estate or contact a Coldwell Banker agent to request more information.