
This is a carousel with tiles that activate property listing cards. Use the previous and next buttons to navigate.
1/1
$675,000
This is a carousel with tiles that activate property listing cards. Use the previous and next buttons to navigate.
1/1
Property Description
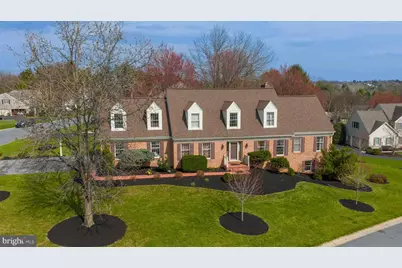
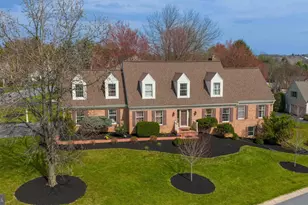
Welcome to 2144 Saddleridge Road-a spacious five bedroom, four and a half bath Cape Cod-style home, with a first floor primary suite. The residence offers over 4,500 square feet of living space in the Haddonfield neighborhood within Manheim Township. Set on a 0.42-acre corner lot, this home provides space and flexibility in a convenient location. The main level features a two-story foyer, a formal dining room with chair rail and crown molding, and a living room that connects to the family room through French glass swinging doors-allowing for both open flow and defined living spaces. The kitchen includes abundant cabinet space, a center island with built-in cabinets/drawers, and a breakfast nook with a bump-out wall of windows overlooking the backyard. The kitchen/breakfast area opens into the family room with a wood-burning fireplace, built-ins, and sliding glass door access to the large rear deck. The main level also includes a spacious primary suite with cathedral ceilings, hardwood flooring, a walk-in closet, and an attached bath complete with a jetted tub and walk-in shower-offering a comfortable and private retreat. A convenient laundry room with direct garage access and half bath complete this level of the home. Upstairs, four additional bedrooms provide generous space. One bedroom with an attached bath and walk-in closet can be used as a second primary suite. An additional bedroom shares access to this primary bathroom. Two remaining bedrooms connect to a Jack and Jill bath. Newly installed carpeting and some fresh paint on this level give it a nice touch. The home is currently equipped with electric heating for reliable year-round comfort. For added flexibility and future value, the property has a natural gas connection providing the option to upgrade to gas heating and gas dryer systems if desired. The cooktop range in the home already offers gas cooking. The finished lower level expands the home's functionality with a large rec room, additional space for exercise equipment, a wet bar, full bath, and an extra room with windows that could be utilized to expand living space. A walkout door provides direct access to a patio and the backyard. A shed gives extra space for storing lawn and outdoor equipment. Outdoor living is equally appealing, with a rear deck overlooking the private backyard, complemented by multiple areas for recreation or relaxation. Additional highlights include a two-car, side-entry garage plus ample driveway parking. Located near shopping, dining, parks, and major commuter route, you will appreciate convenience and flexibility in a well-established Lancaster community. Schedule your private showing today!
Full Property Details
Full Property Details for 2144 Saddleridge Rd
General
- Sold For: $675,000
- Taxes: $8,765 (2025)
- Status: Closed
- Type: Single Family
- Source: BrightMLSPhilly
- MLS ID: PALA2086464
- Added to Site: 77 day(s) ago
Interior
- Rooms/Areas: Living Room, Dining Room, Primary Bedroom, Bedroom 2, Bedroom 3, Kitchen, Family Room, Foyer, Bedroom 1, Laundry, Recreation Room, Storage Room, Bonus Room, Primary Bathroom, Full Bath, Half Bath
- Interior Features: Attic, Bathroom - Jetted Tub, Bathroom - Stall Shower, Bathroom - Tub Shower, Bathroom - Walk-In Shower, Breakfast Area, Built-Ins, Carpet, Ceiling Fan(s), Chair Railings, Crown Moldings, Curved Staircase, Entry Level Bedroom, Family Room Off Kitchen, Floor Plan - Traditional, Formal/Separate Dining Room, Primary Bath(s), Recessed Lighting, Walk-in Closet(s), Wet/Dry Bar, Window Treatments, Wood Floors, Other
- Fireplace: Yes
- Number of Fireplaces: 1
- Fireplace(s): Brick, Mantel(s), Screen, Wood
- Appliances: Microwave, Refrigerator, Washer, Dryer
- Flooring: Ceramic Tile, Hardwood, Carpet, Laminated
Rooms
Bathrooms
- Total Bathrooms: 5
- Full Bathrooms: 4
- Half Bathrooms: 1
- Upper Floor Baths: 2
- Upper - Full Baths: 2
- Main Floor Baths: 2
- Main - Full Baths: 1
- Main - 1/2 Baths: 1
- Lower Floor Baths: 1
- Lower - Full Baths: 1
Bedrooms
- Total Bedrooms: 5
- Bedrooms Upper: 4
- Bedrooms Main & Up: 1
Exterior
- Exterior Features: Bump-outs, Satellite Dish, Gutter System
- Porch/Patio/Deck: Deck(s)
Parking
- Garage: Yes
- Garage Spaces: 2
- Total Spaces: 4
- Parking Features: Paved Driveway
- Parking Type: Attached Garage, Driveway, On Street
- Garage Description: Garage - Side Entry, Garage Door Opener, Additional Storage Area, Covered Parking, Inside Access
Location
- Area: Manheim Twp (10539)
- Municipality: MANHEIM TWP
- County: LANCASTER
- Subdivision: HADDONFIELD
- Cross Streets: Northgate
- Driving Directions: Head South on Fruitville Pike, turn left onto W Roseville Rd, turn left onto PA-272 N/Oregon Pike, turn right onto Landis Valley Rd, turn right onto Wynfield Dr, turn right onto Saddleridge Rd, turn right onto Northgate Ln, destination will be on the left
- Location Details: Suburban
School Information
- School District: Manheim Township
- Elementary School: Nitrauer
- Middle School: Manheim Township
- High School: Manheim Township
Heating & Cooling
- Central air: Yes
- Cooling Type: Central A/C
- Cooling Fuel: Electric
- Heating Type: Heat Pump(s)
- Heating Fuel: Electric
- Water Heater: Electric
Utilities
- Sewer: Public Sewer
- Water: Public
Structural Information
- Architectural Style: Cape Cod
- Structure Type: Detached
- Construction: Frame
- Basement: Yes
- Basement Entrance: Yes
- Basement Desc.: Full, Connecting Stairway, Daylight, Partial, Heated, Interior Access, Outside Entrance, Walkout Level, Windows
- Foundation: Other
- Roof: Shingle
- Walls/Ceilings: Dry Wall, Cathedral Ceilings
- Entry Floor Number: 1
- Stories/Levels: 3
- Stories Description: Lower 1, Main, Upper 1
- Square Feet: 4,555
- Sq. Ft. Source: Estimated
- Living Area: 4,555 Sq. Ft.
- Finished Above Grnd: 2,980 Sq. Ft.
- Finished Below Grnd: 1,575 Sq. Ft.
- Basement Finished: 70%
- Year Built: 1990
- Year Built Source: Assessor
Unit Information
Unit 1
- Bathrooms-Lower: 1
Additional Structures
- Other Structures: Shed
Lot Features
- Property View: Garden/Lawn
- Lot Size (Acres): 0.42
- Lot Size (Sq. Ft.): 18,295
- Lot Size Source: Assessor
- Zoning: RESIDENTIAL
- Lot Description: Corner, Front Yard, Landscaping, Rear Yard, SideYard(s), Sloping
- Fencing (Description): Rear, Privacy
Financial Considerations
- Price Per Sq. Ft.: $226.51
- Assessment Year: 2026
- School Tax: $6,541
- City/TownTax: $1,037
- City/TownTax Freq: Annually
- County Tax: $1,188
- County Tax Freq: Annually
- Tax w/Assessment: $371,000
- Tax Amount: $8,765
- Tax Year: 2025
- Terms: Standard Sale
- Tax Total Finished Sq. Ft.: 4555
Disclosures and Reports
- Ownership: Fee Simple
- Exclusions: See Bright MLS Documents
- Inclusions: See Bright MLS Documents
Get Pre-Approved Today
Schools
Schools serving 2144 Saddleridge Rd
School District:Manheim Township School District
| Name | Grades | Distance |
|---|---|---|
Nitrauer School 811 Ashbourne Avenue, Lancaster, PA 17601 | K-4 | 1.4 mi |
Manheim Twp Middle School School Road, Lancaster, PA 17601 | 7-8 | 2.5 mi |
Manheim Twp High School School Road, Lancaster, PA 17601 | 9-12 | 2.4 mi |
Disclaimer:
School attendance boundaries provided by ATTOM Data Solutions and are for reference only. Contact the school directly to verify enrollment eligibility.
Price & Sales History for 2144 Saddleridge Rd
Date
Details
Price
Change
Source
6/17/2026
Sold
$675,000
—
MLS
4/26/2026
Listed
$675,000
—
MLS
Disclaimer: Historical sales information is derived from public records provided by the county offices. Information is not guaranteed and should be independently verified.
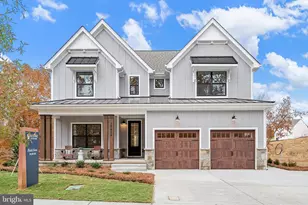
2144 Saddleridge Road, Lancaster, PA 17601 (MLS# PALA2086464) is a Single Family property that was sold at $675,000 on June 17, 2026. This property was sold by Abby Young from our Lancaster Office.Want to learn more about 2144 Saddleridge Road? Do you have questions about finding other Single Family real estate for sale in Lancaster? You can browse all Lancaster real estate or contact a Coldwell Banker agent to request more information.